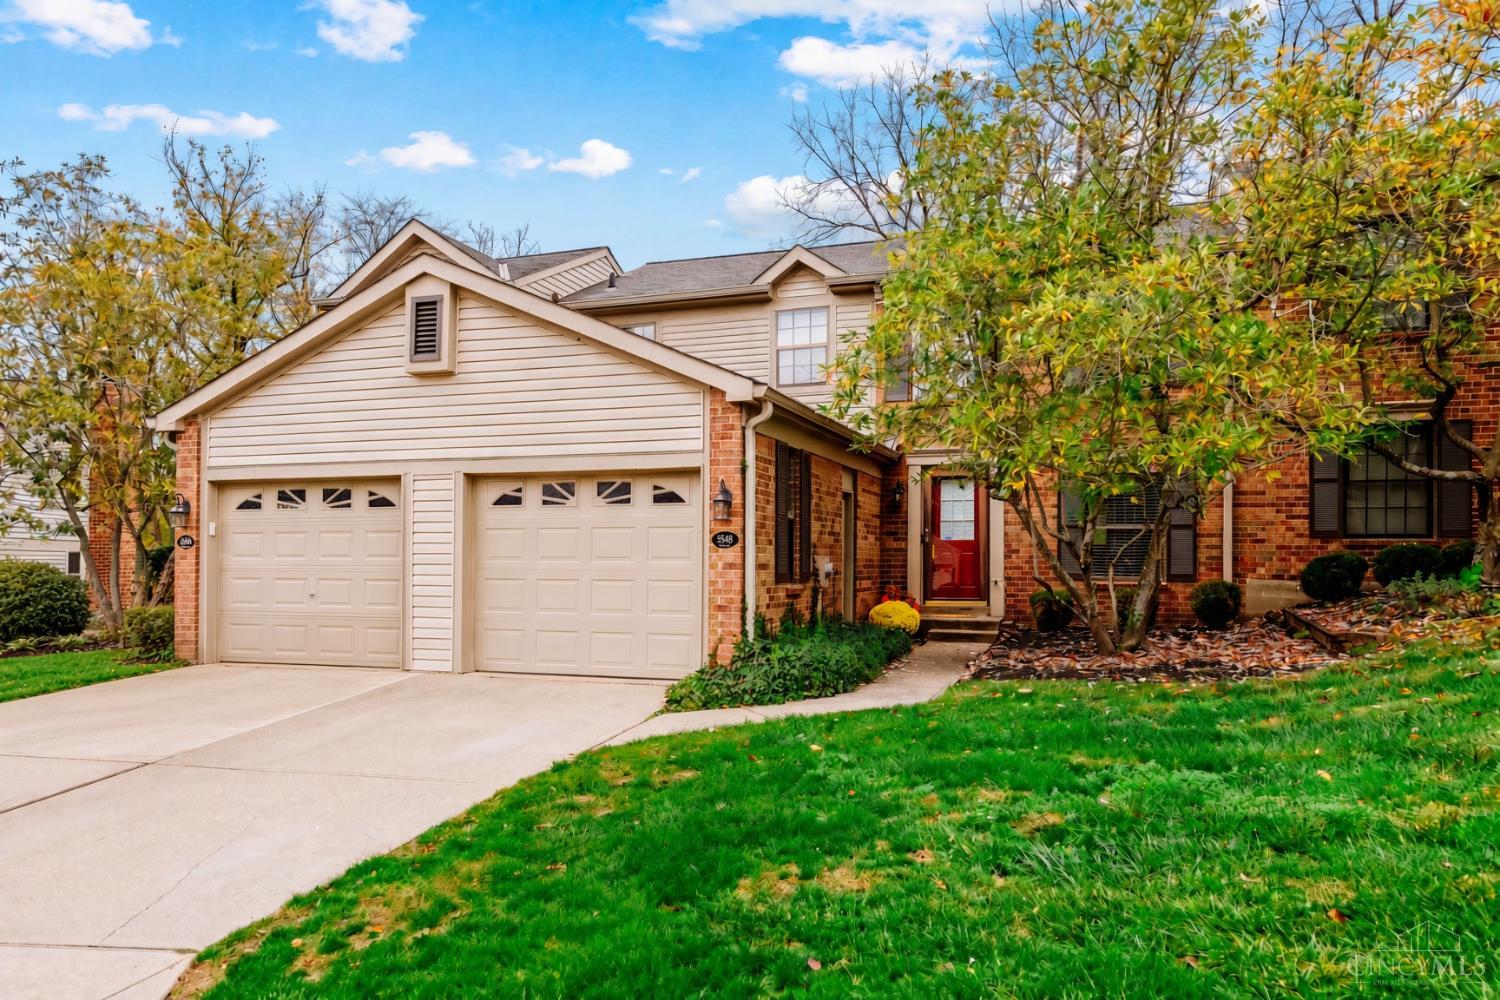
Two-story brick-and-siding home with a double garage, red front door, and landscaped lawn.
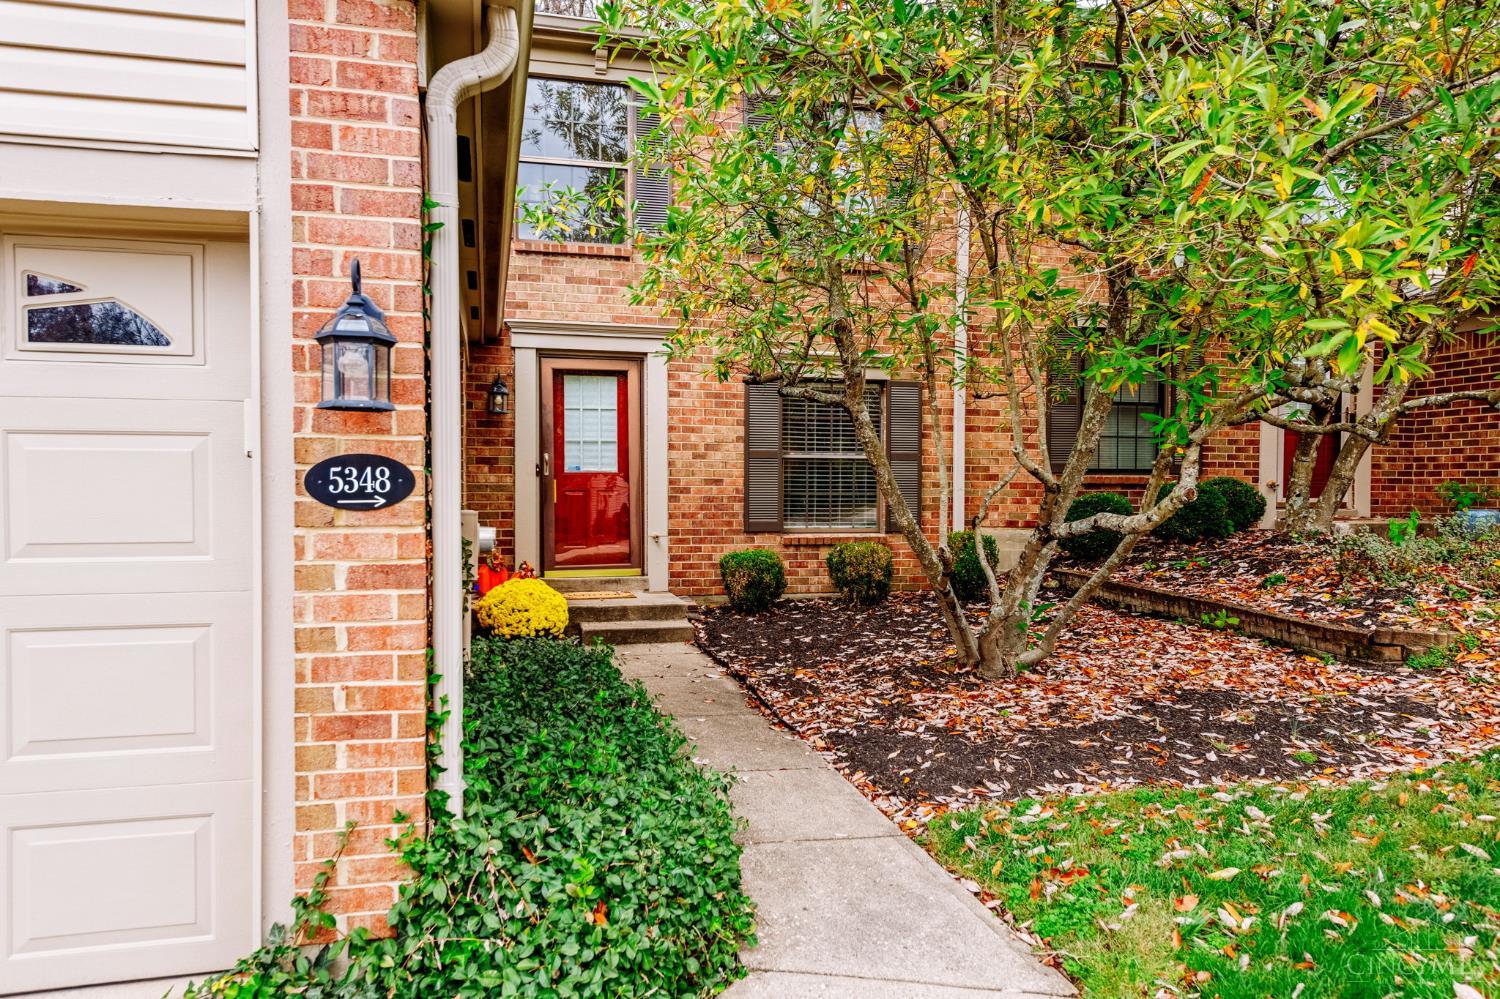
Brick townhouse entrance with red front door, white garage door, and landscaped walkway.
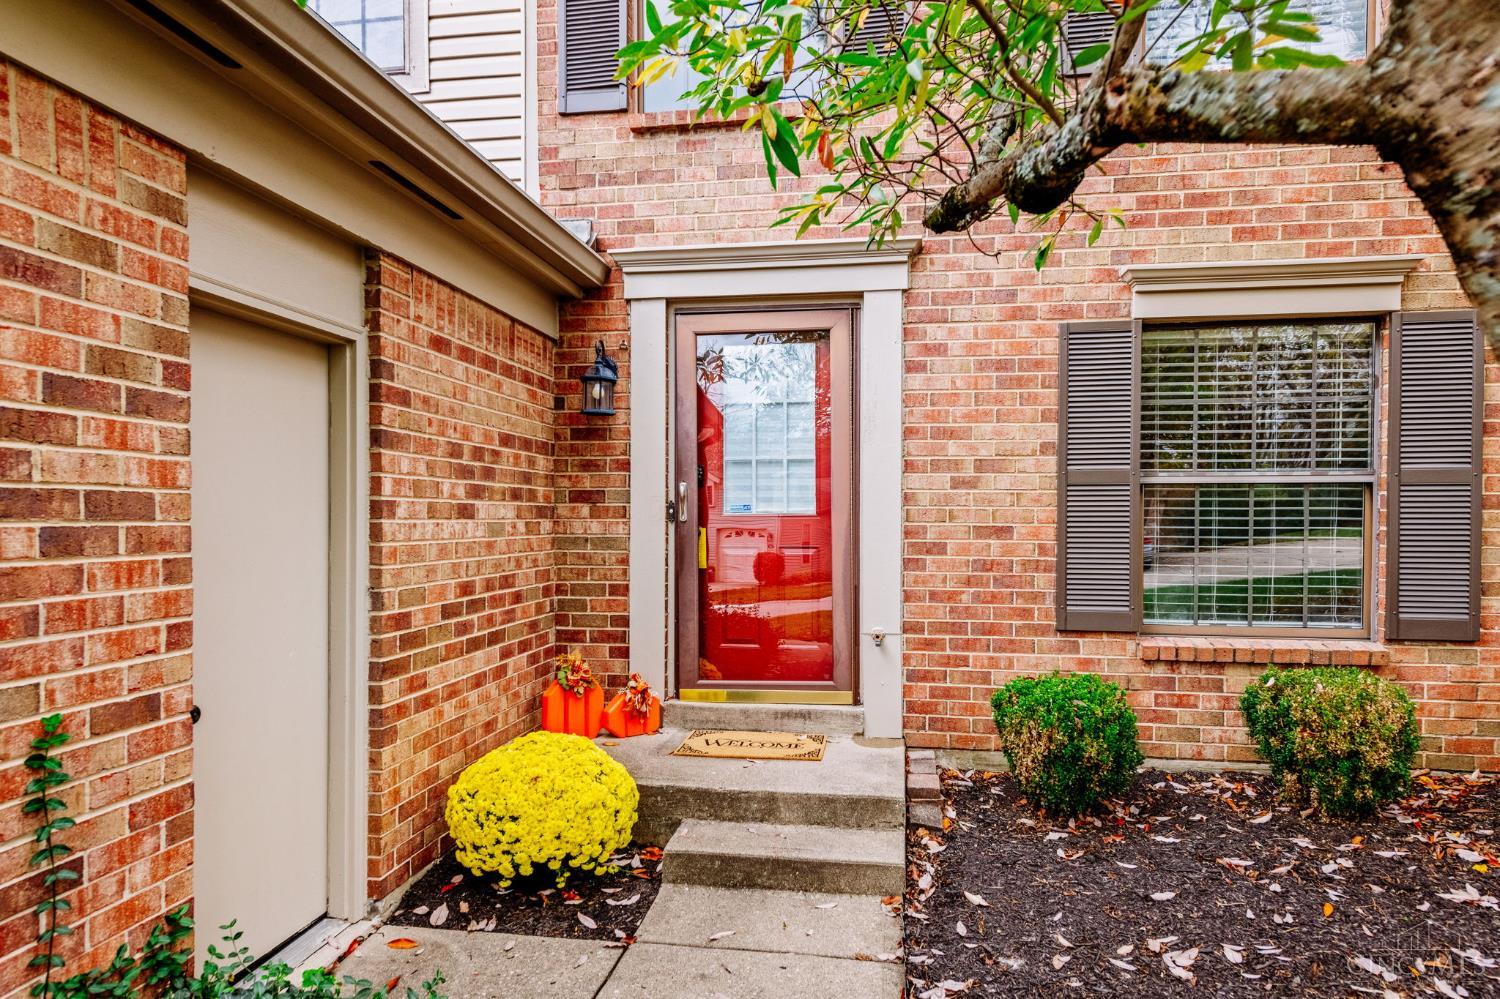
Brick home entrance with a red glass storm door, autumn mums, and a welcome mat.
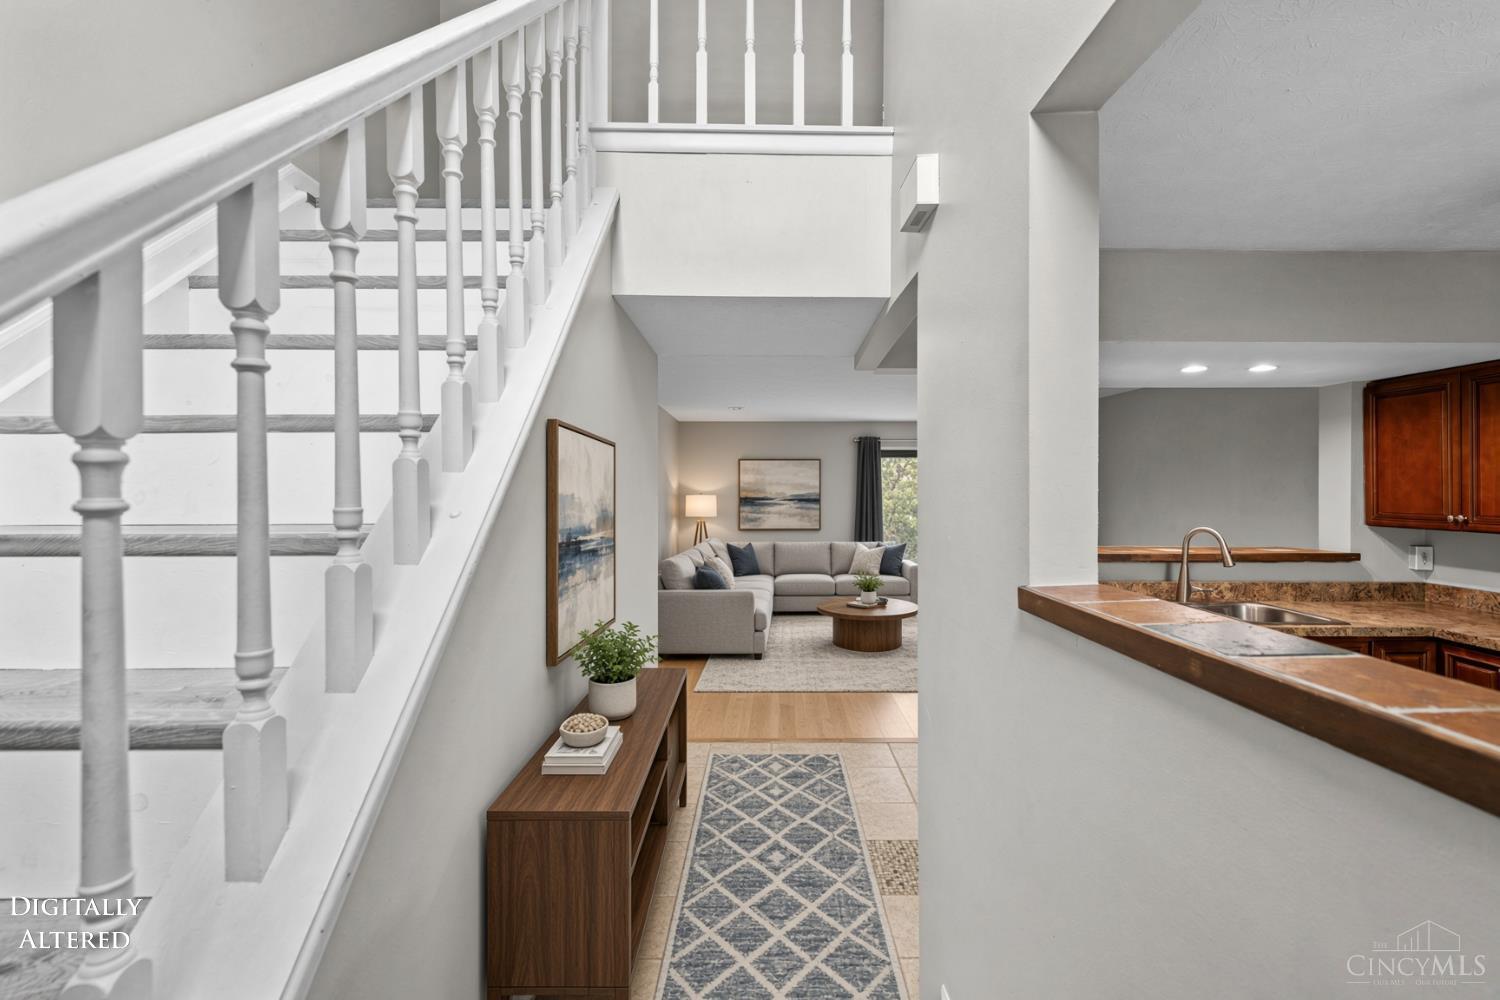
Entry hall with a white staircase, patterned runner, kitchen counter, and staged living room beyond.
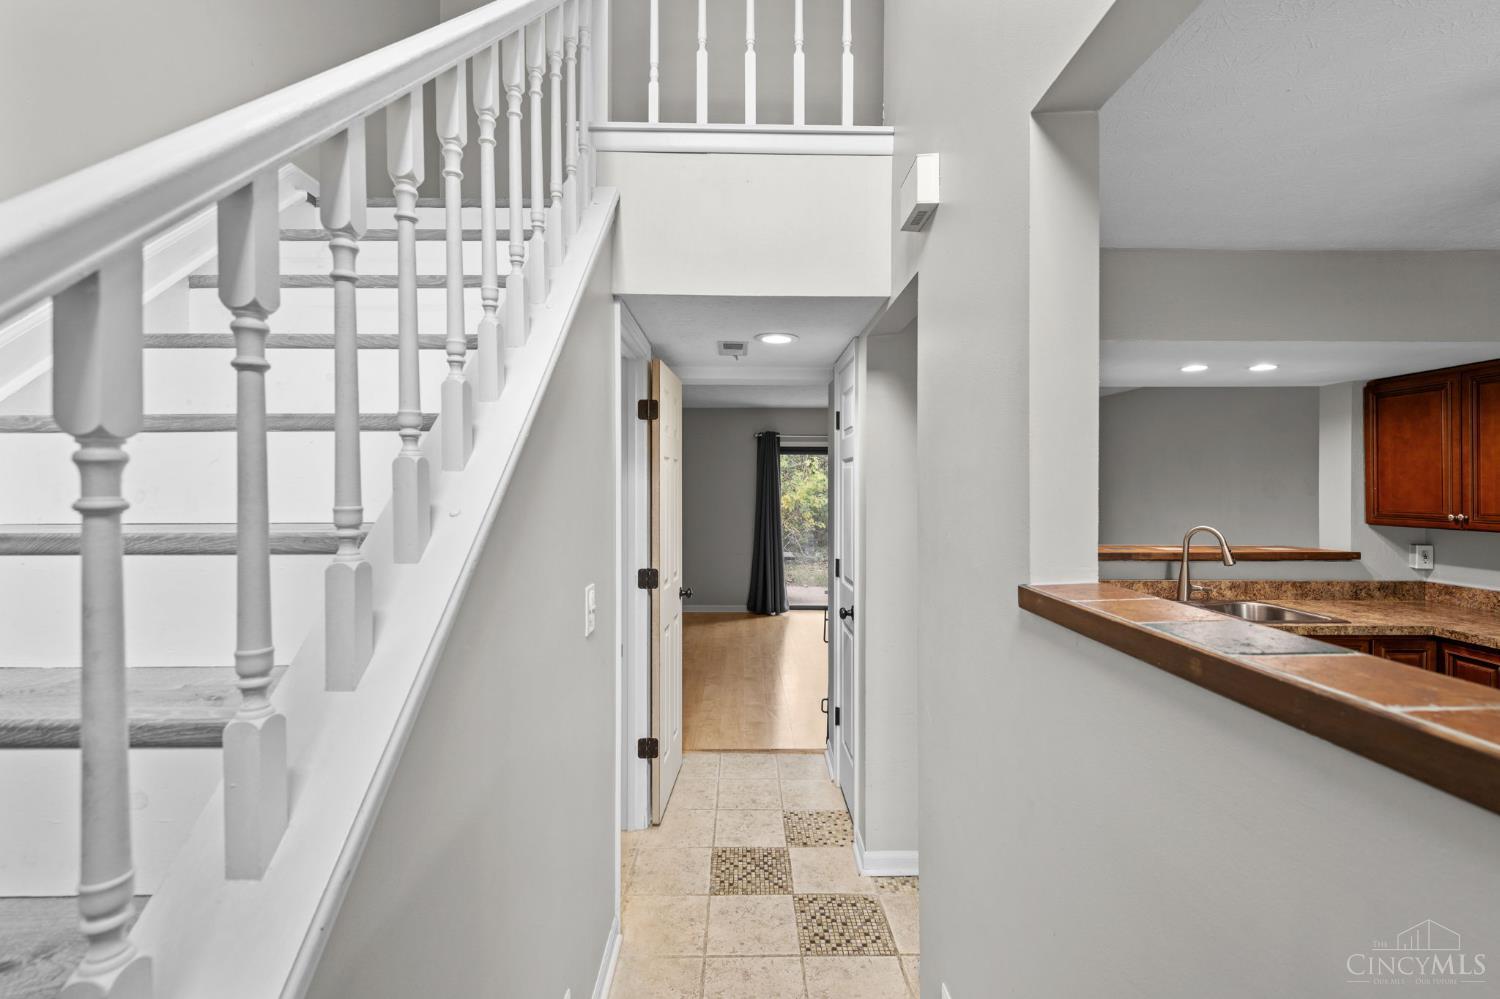
Entry hallway with a staircase, tiled floor, and kitchen counter with sink.
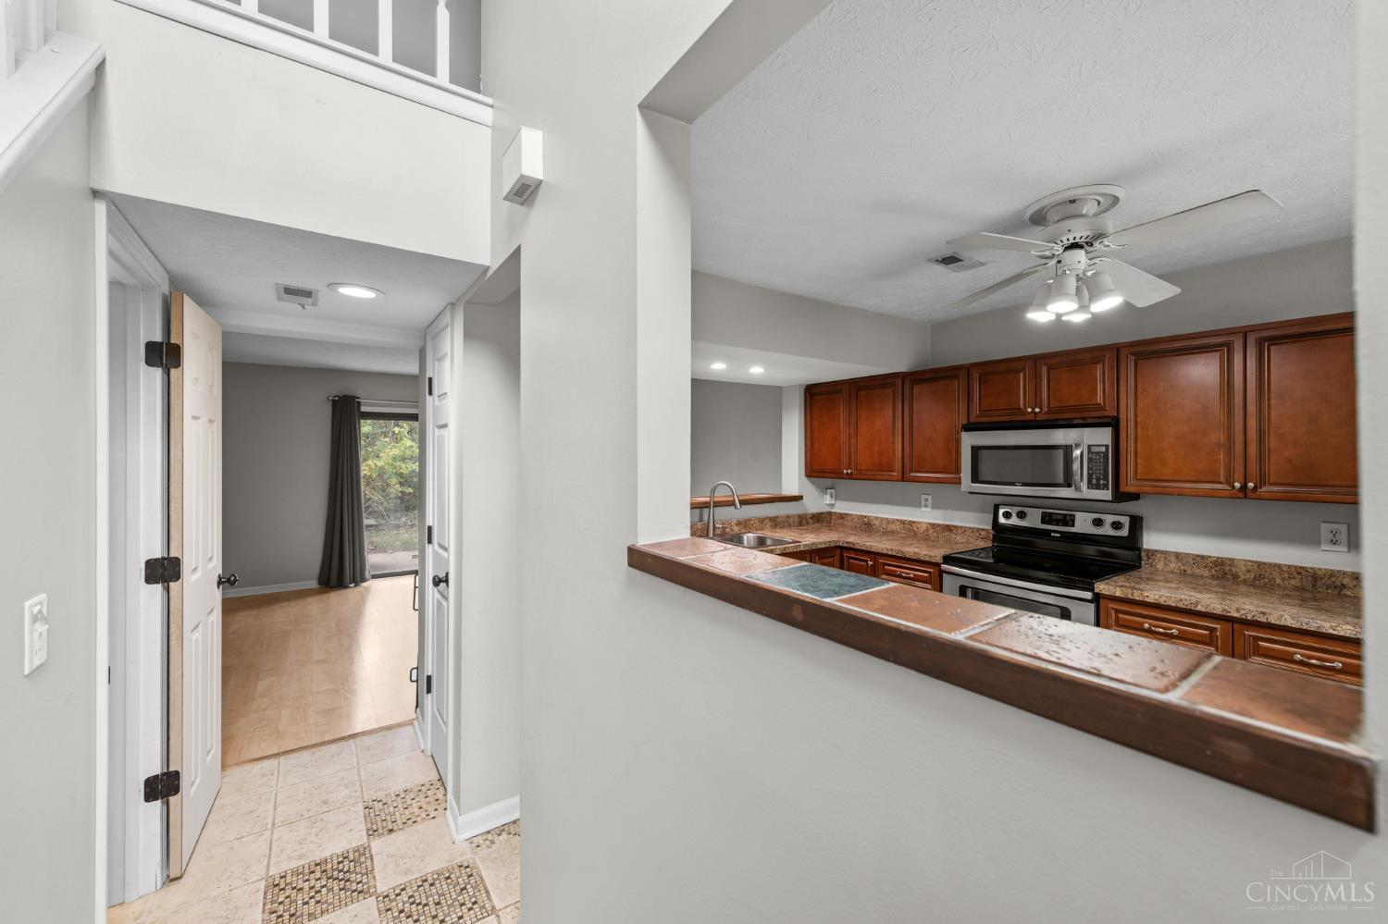
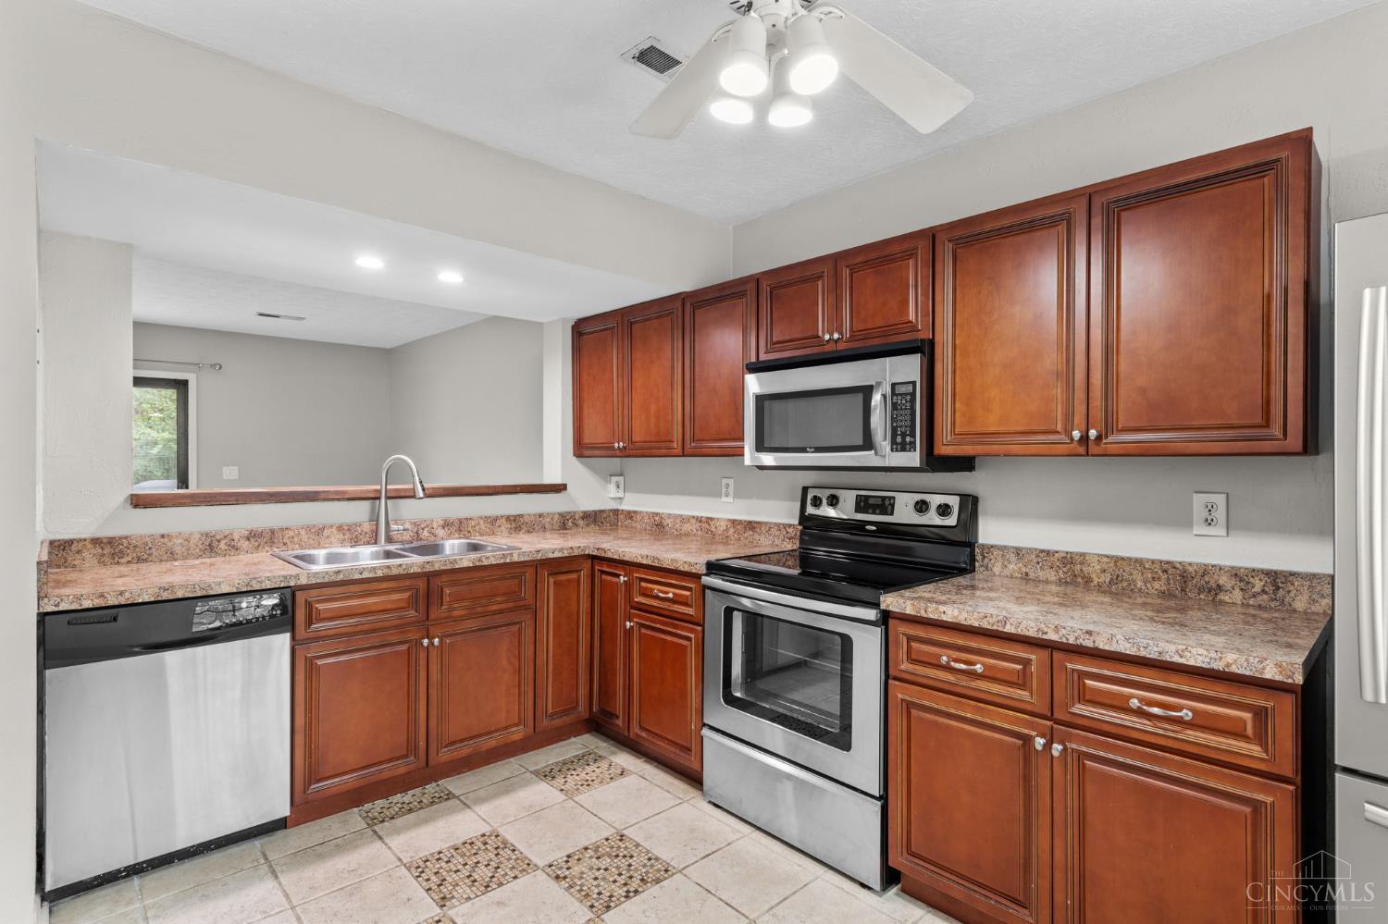
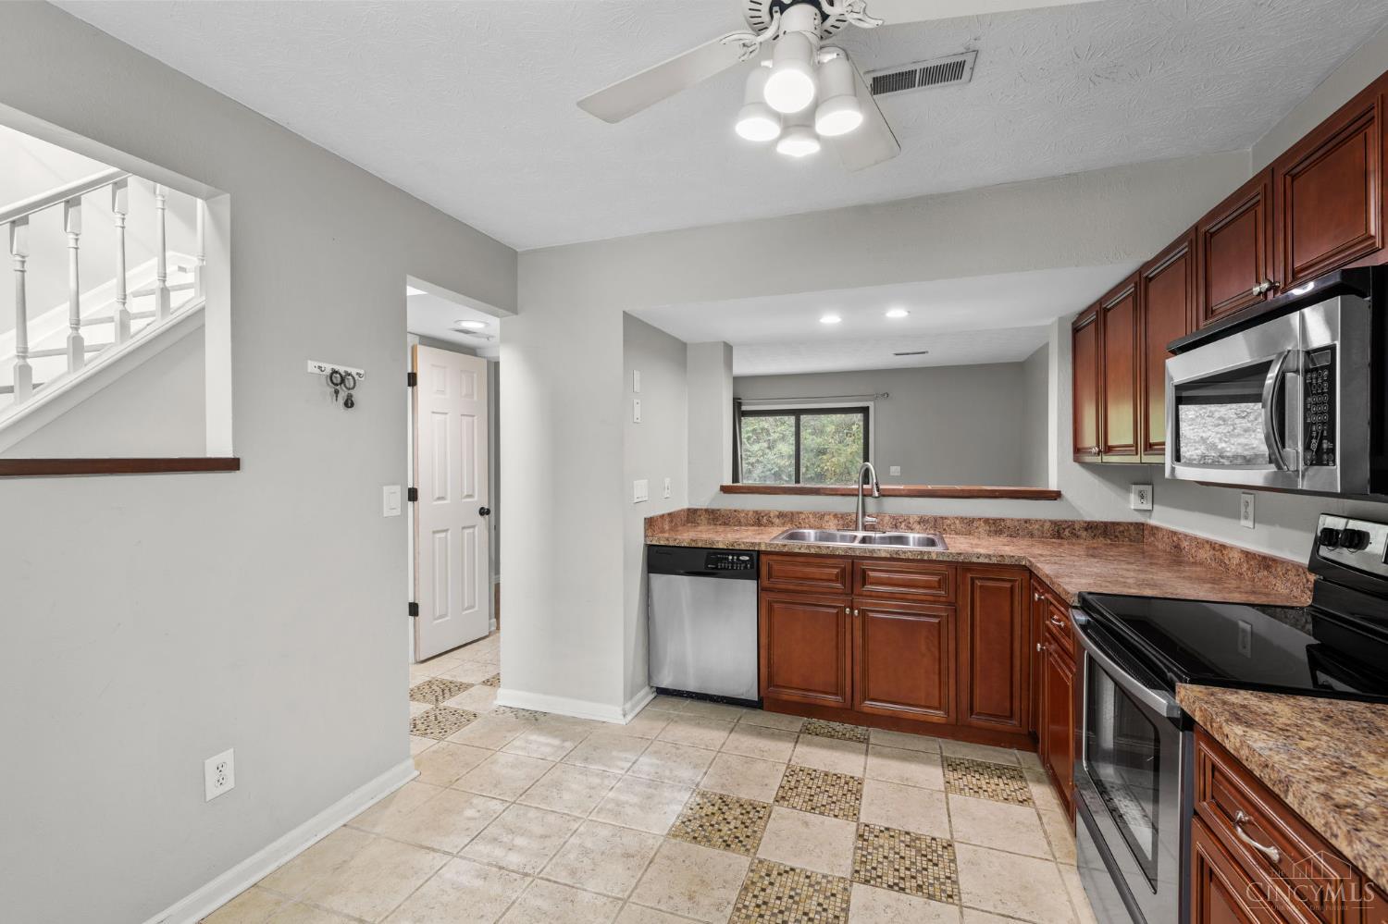
Kitchen with cherry cabinets, stainless steel appliances, and a pass-through counter beside a tiled entry.
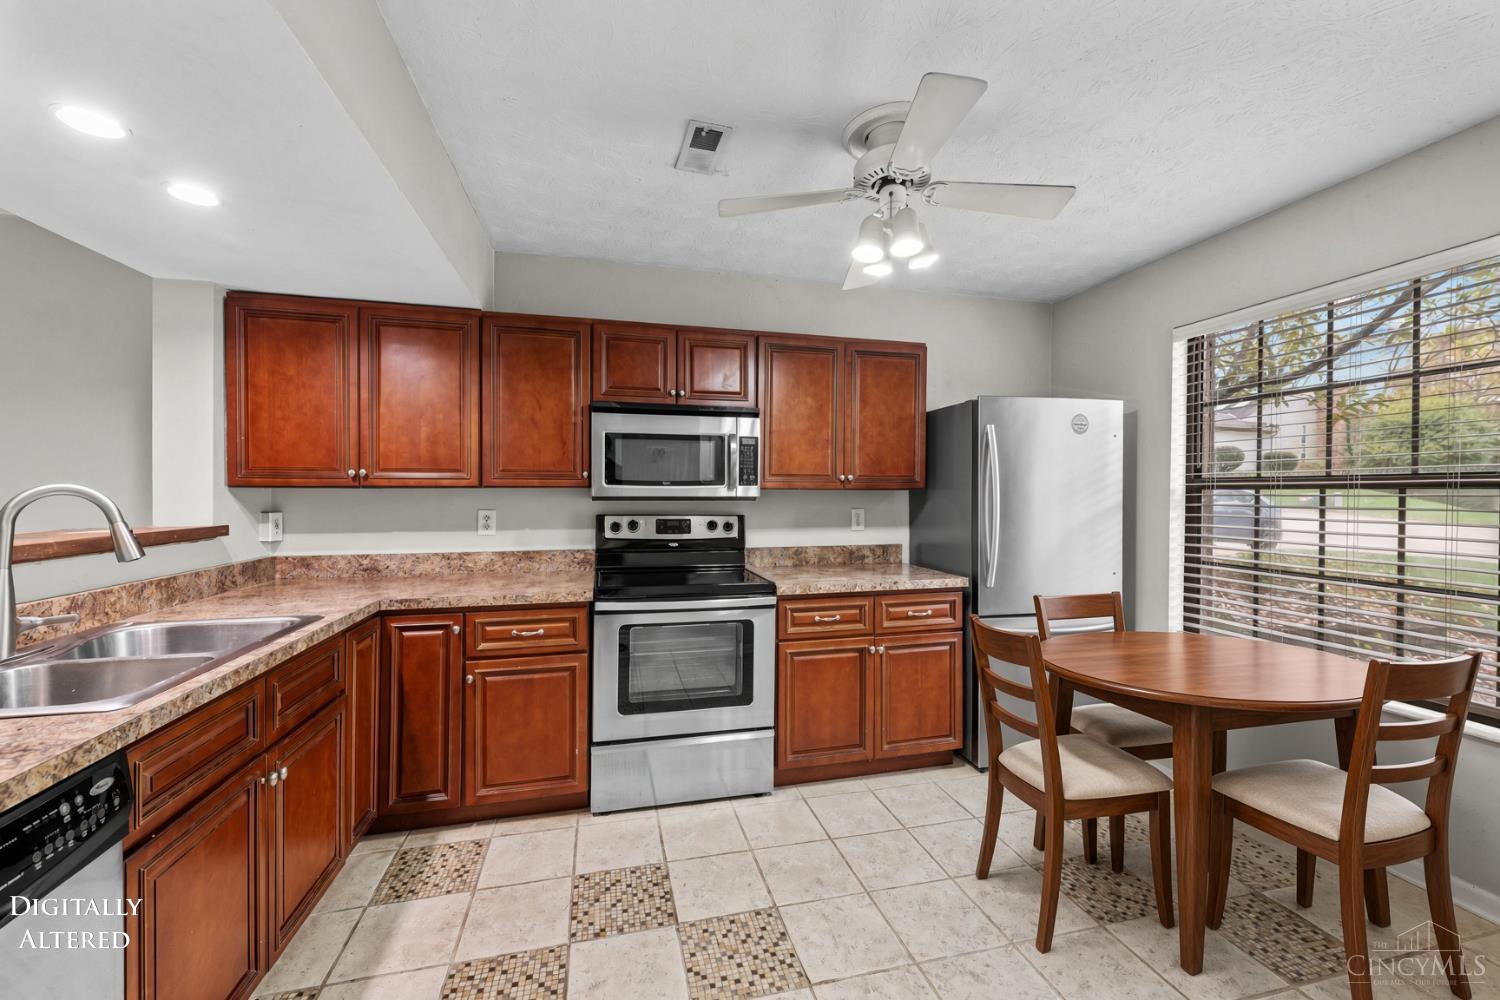
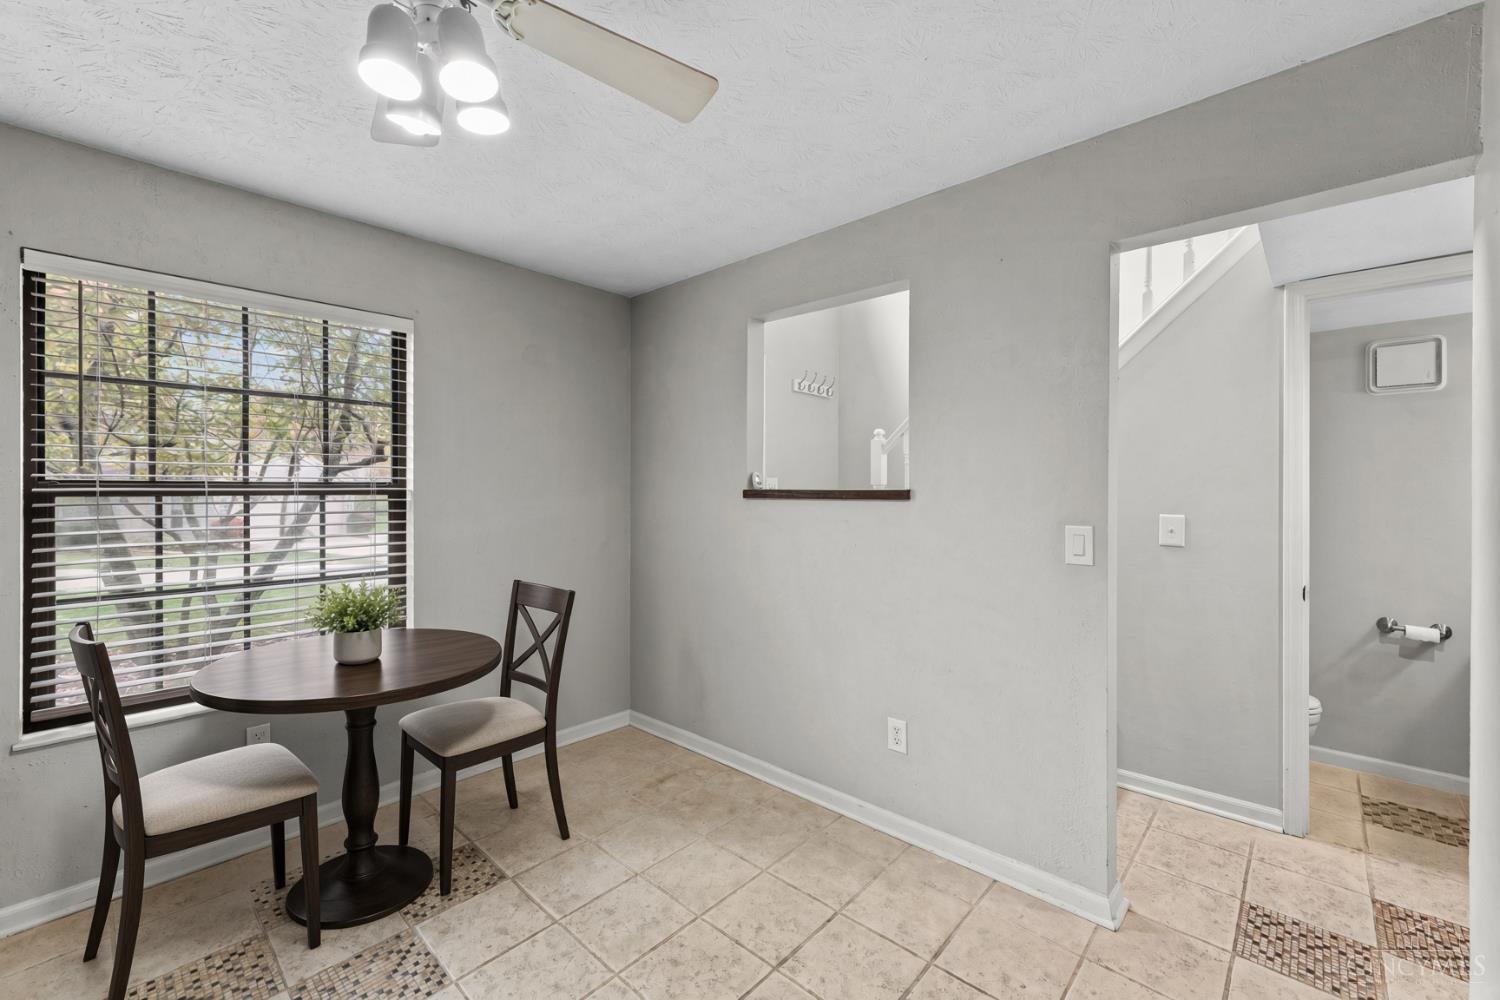
Kitchen with cherry cabinets, stainless steel appliances, and a dining table beside a large window.
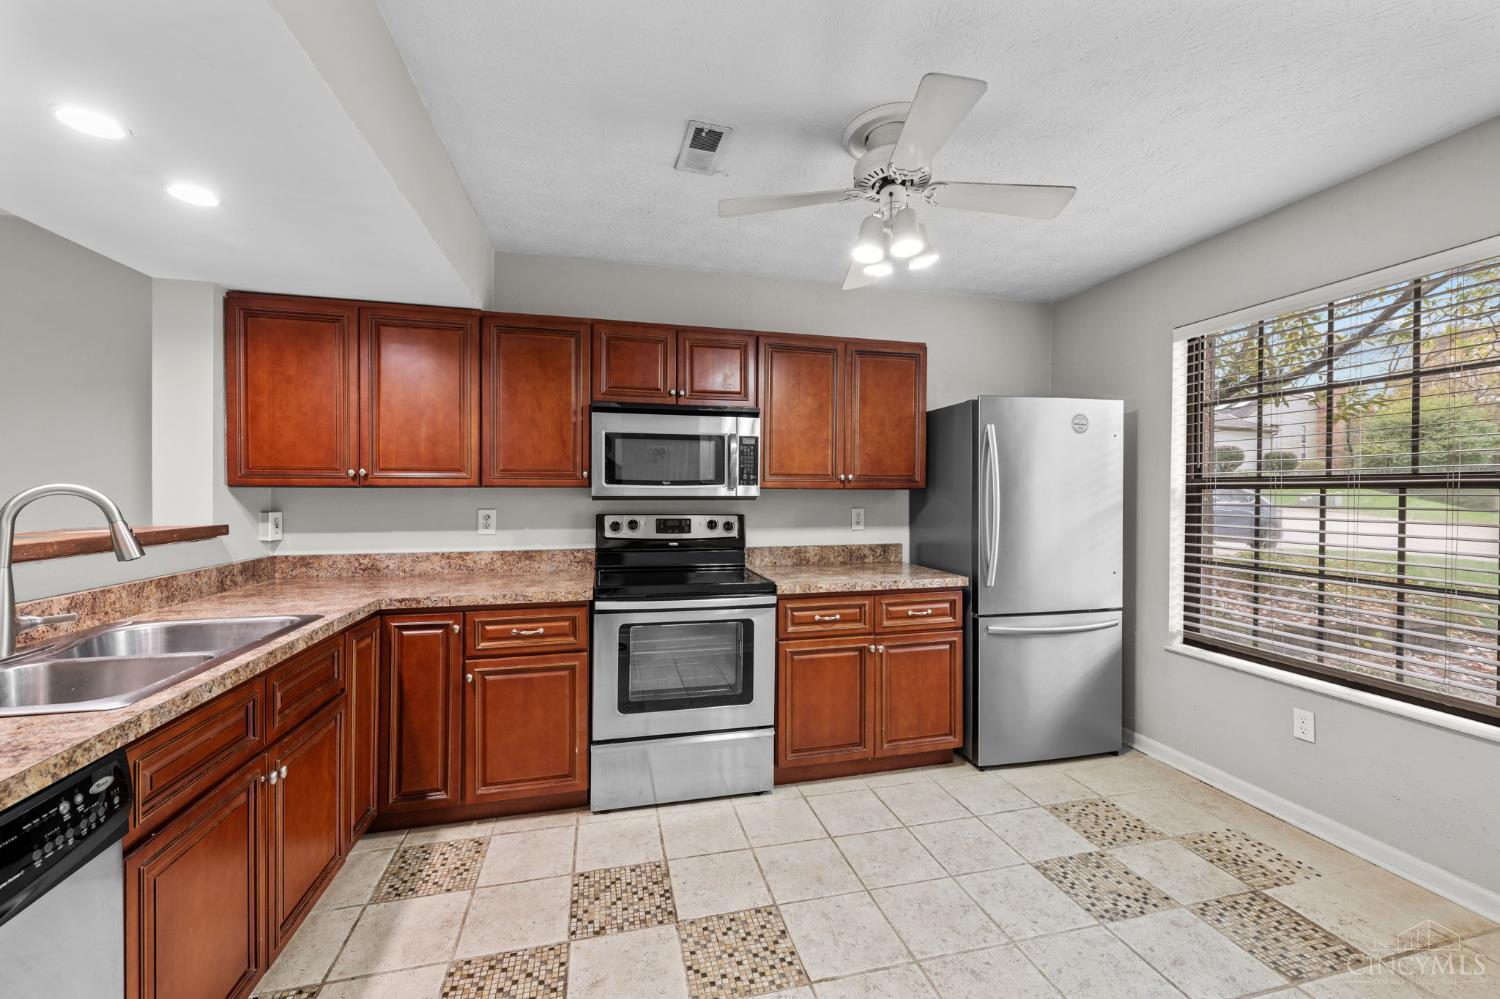
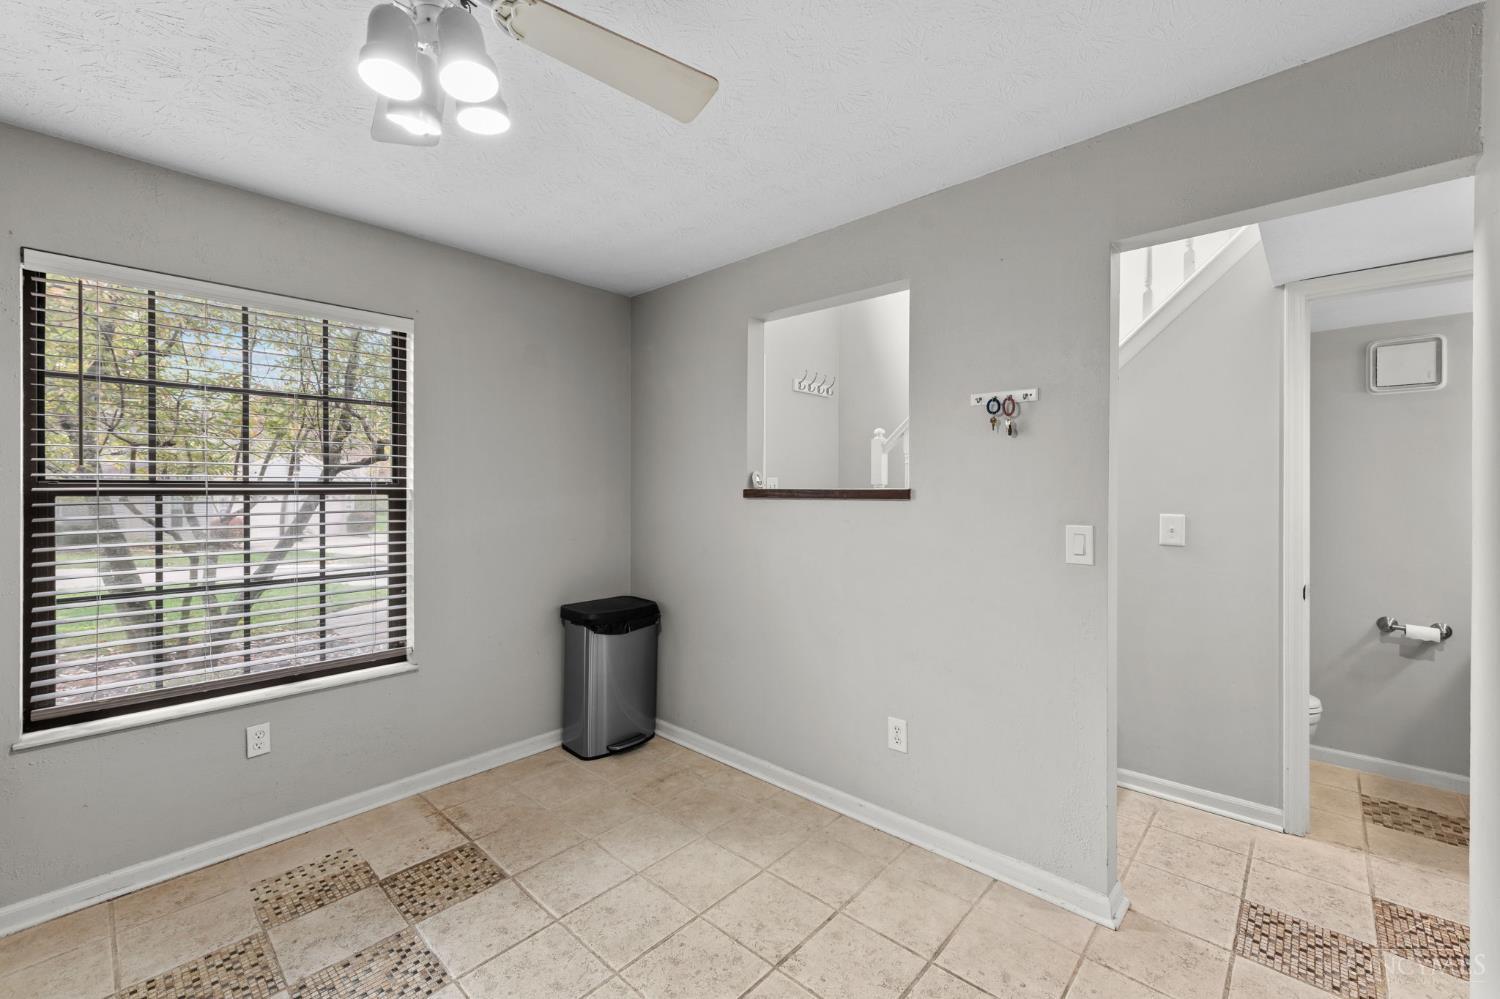
Kitchen with reddish wood cabinets, stainless steel appliances, and a large window with blinds.
Kitchen with cherry cabinets, stainless steel appliances, and patterned tile flooring.
Kitchen with cherry cabinets, stone-pattern counters, stainless appliances, and a tiled floor.
Dining nook with a round table beside a large window with blinds.
Tiled utility room with a large window, wall hooks, and an adjoining bathroom.
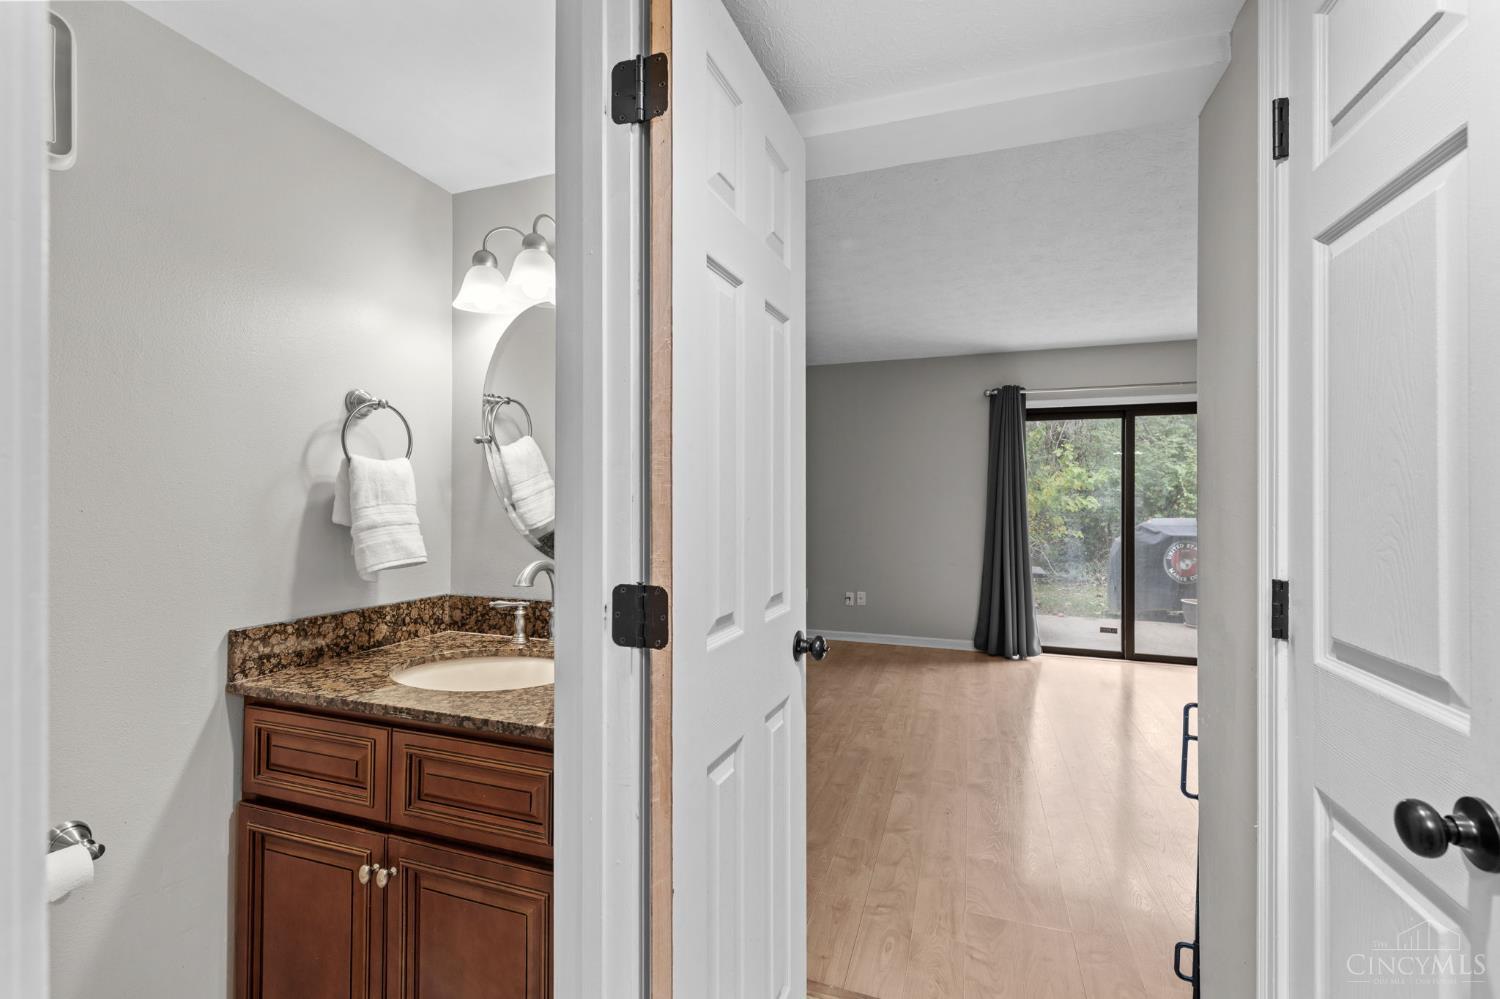
Bathroom vanity with granite counter and wood cabinets opens to an empty room with sliding glass doors.
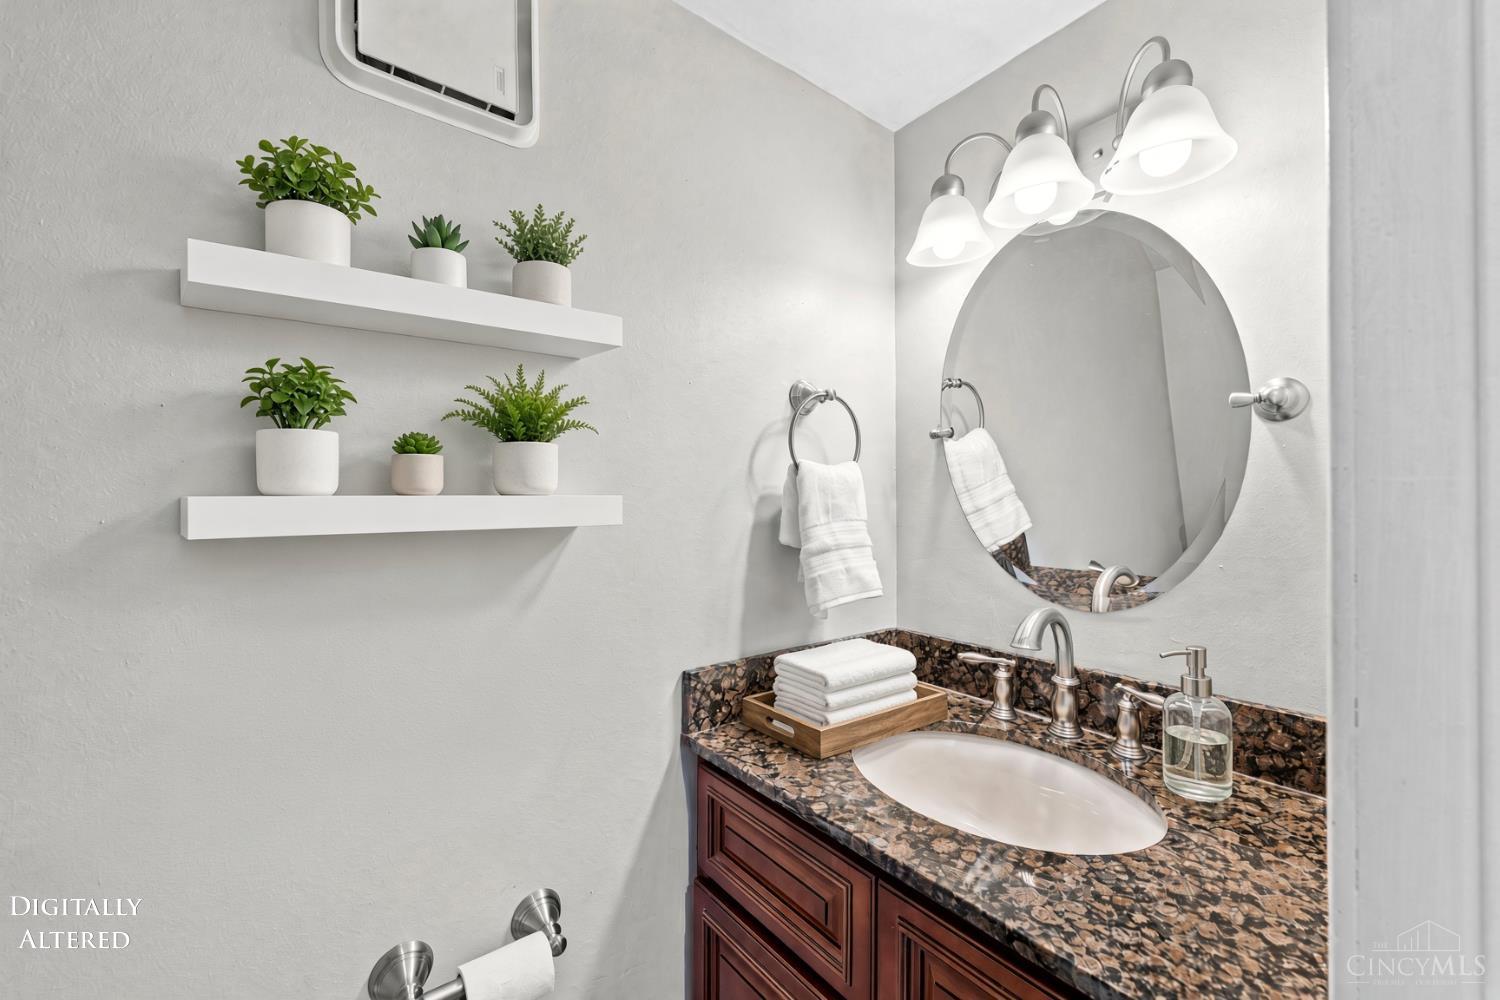
Bathroom vanity with a dark patterned countertop, oval mirror, and floating shelves of potted plants.
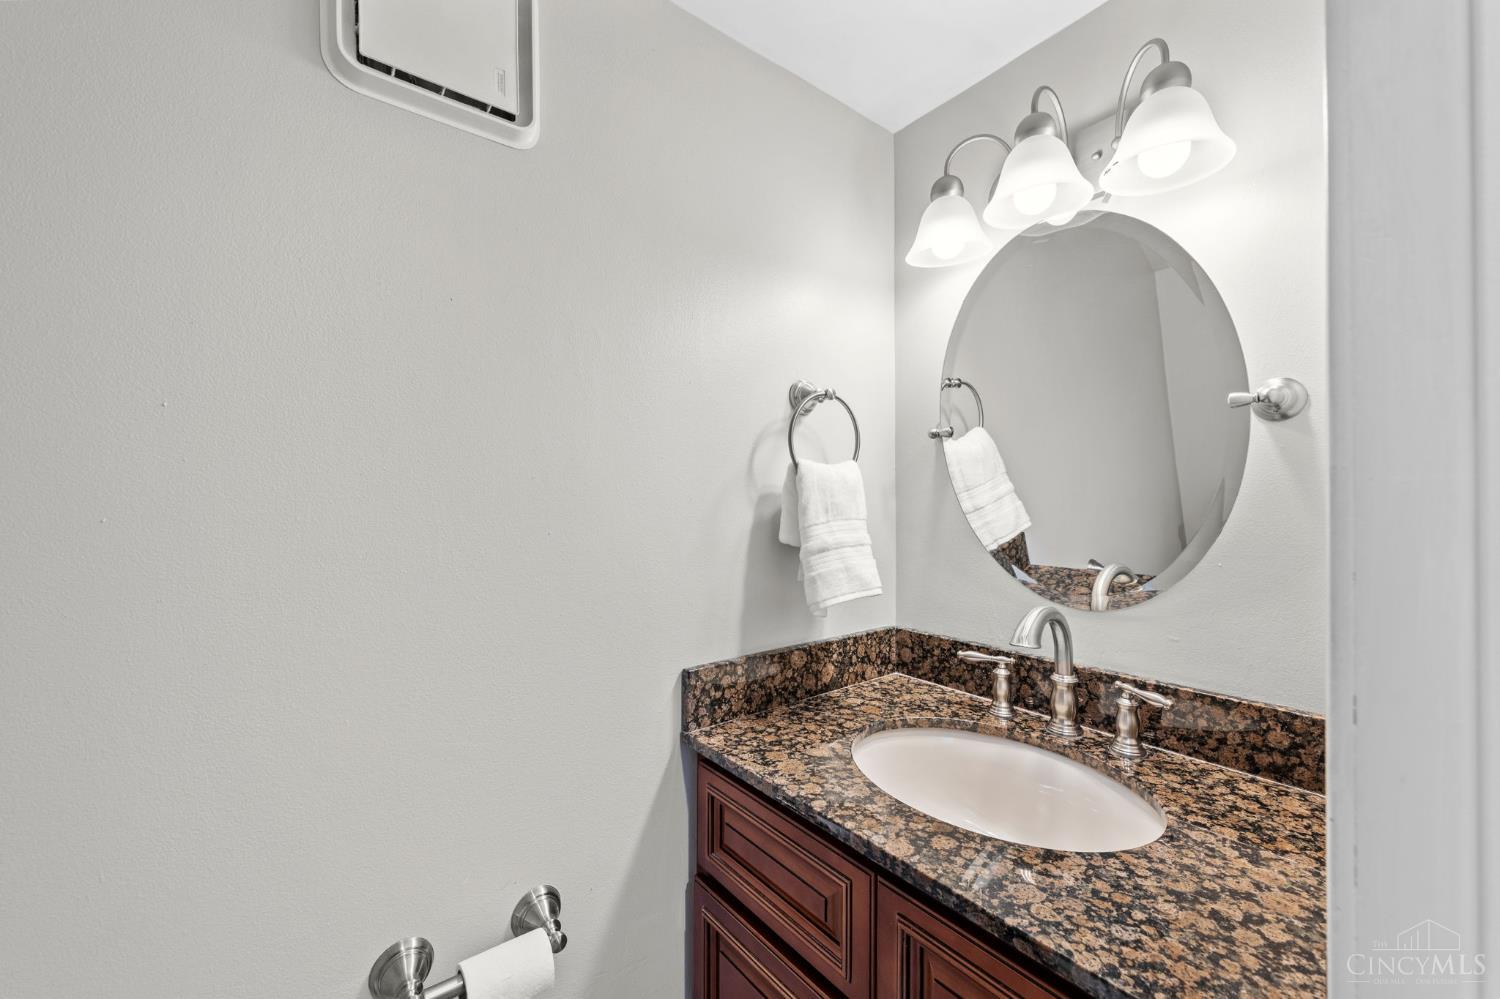
Bathroom vanity with a dark wood cabinet, speckled granite countertop, and oval mirror.
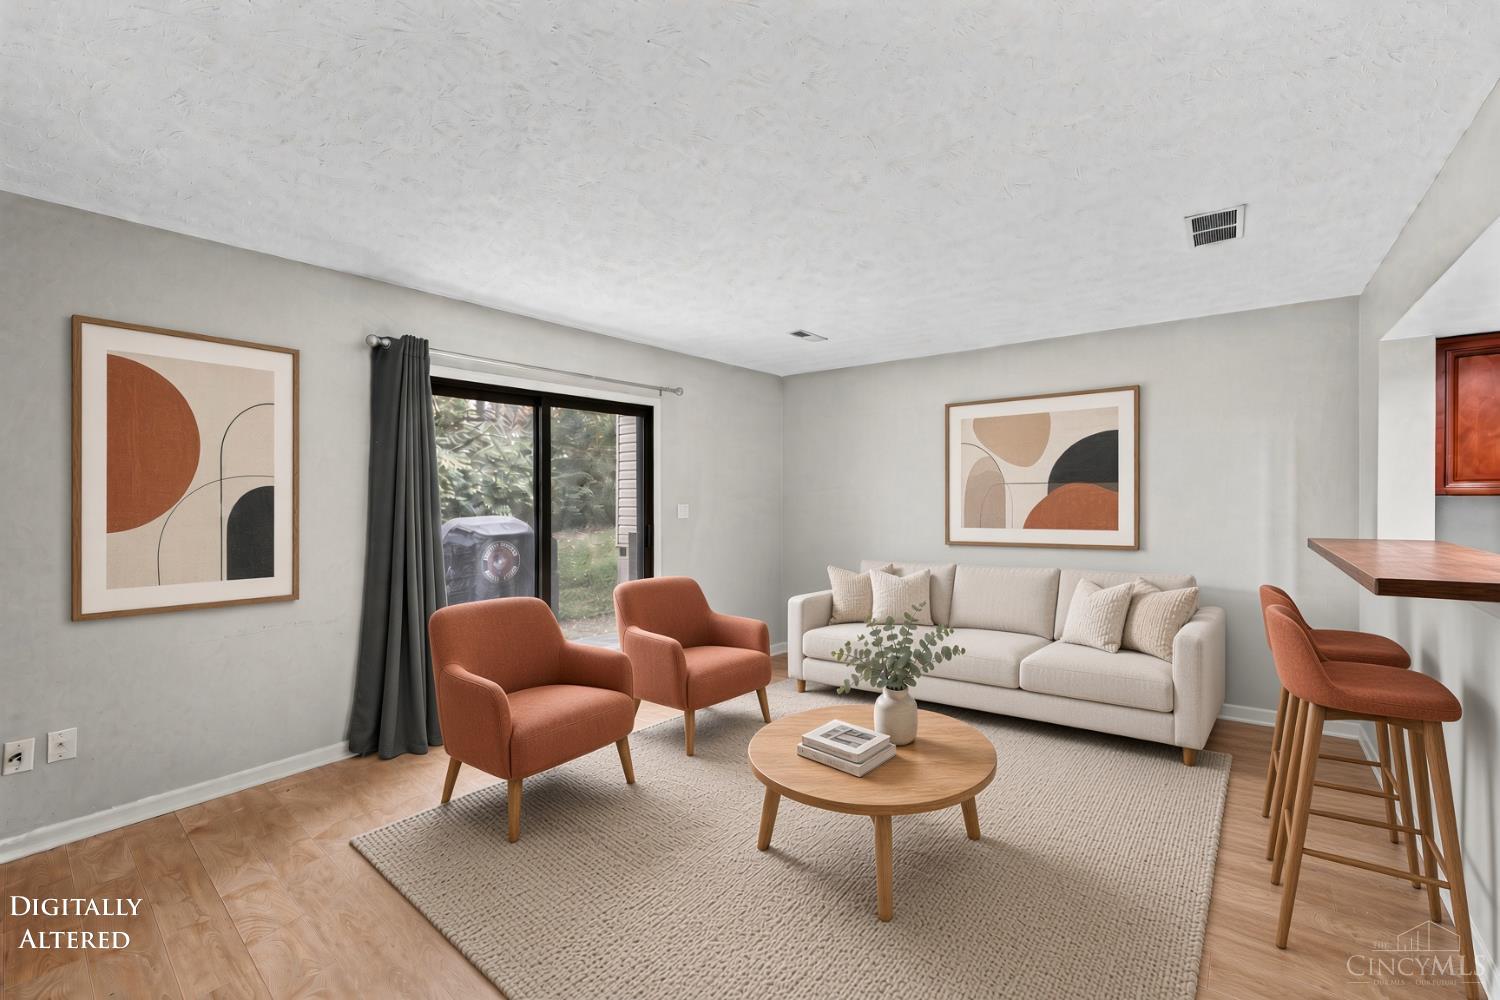
Staged living room with a cream sofa, rust-colored chairs, and a sliding glass door.
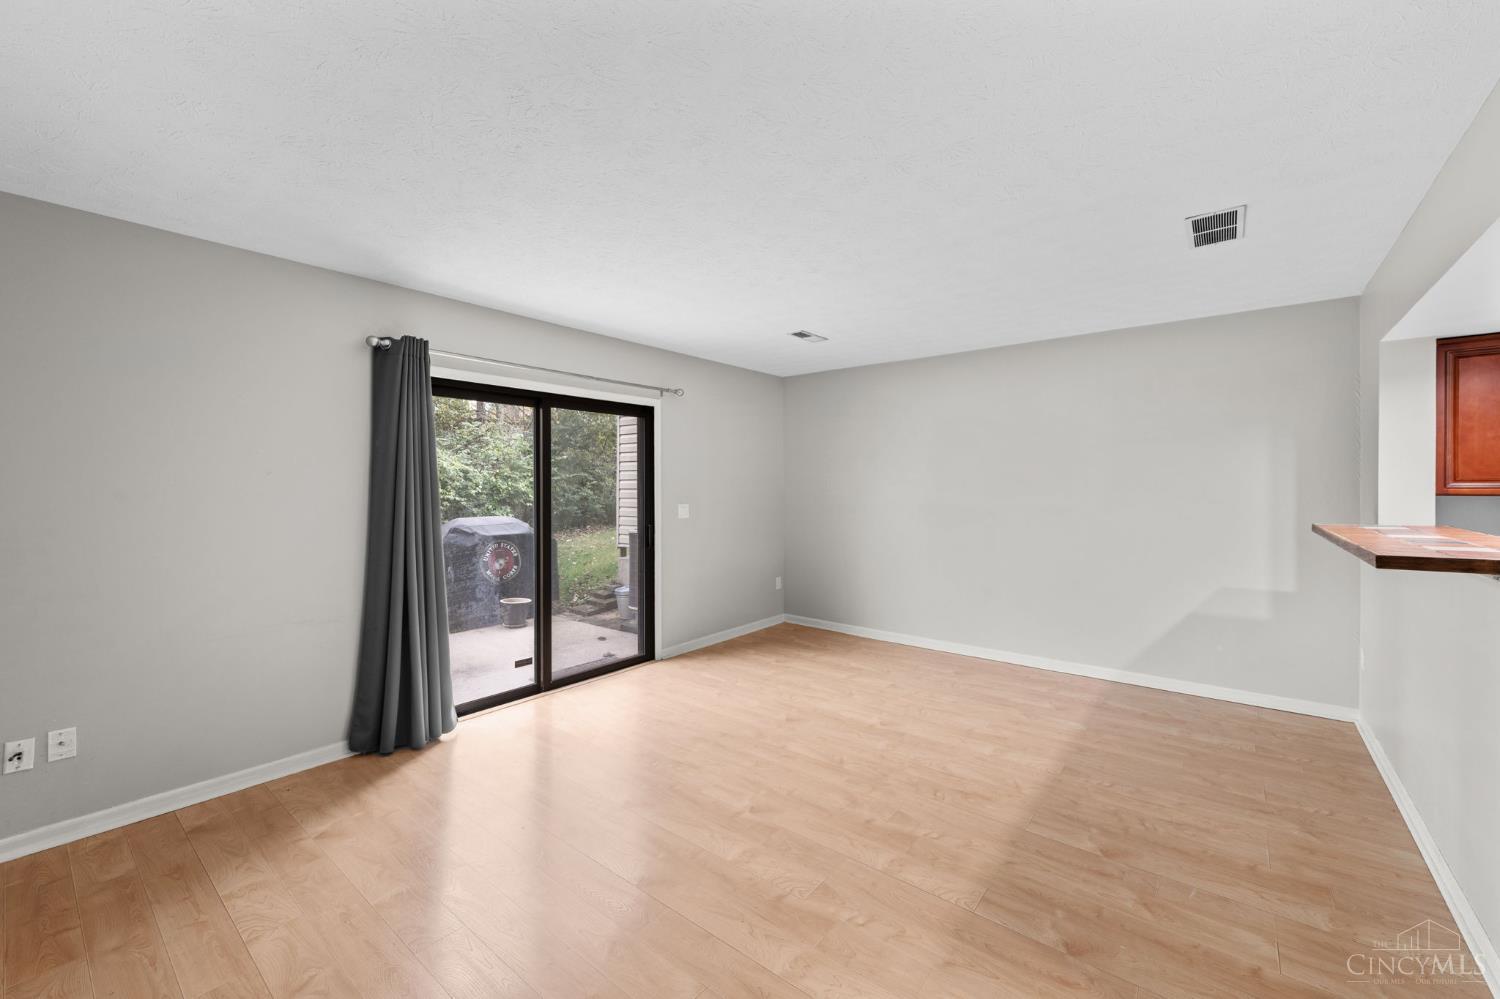
Empty living room with light wood flooring, gray walls, and a sliding glass door to the patio.
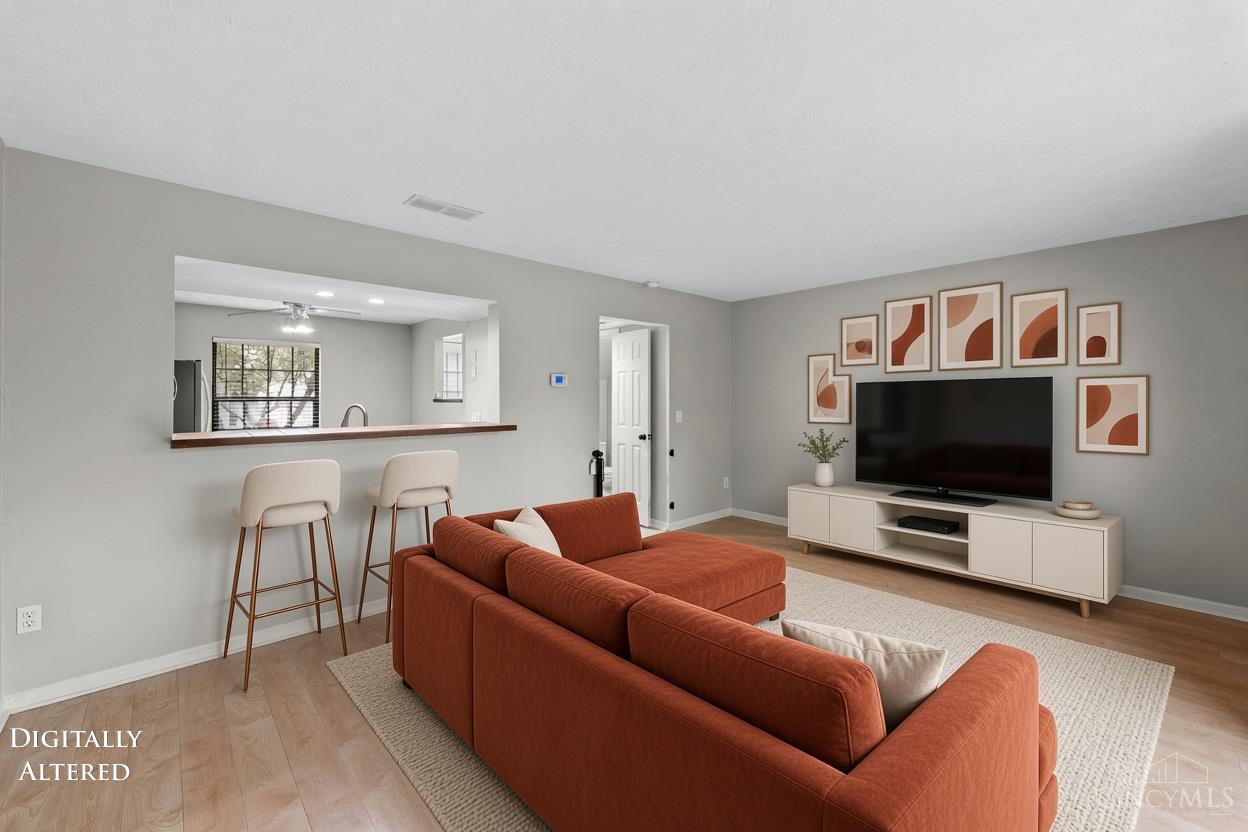
Living room with a rust-colored sectional, TV gallery wall, and breakfast bar opening to the kitchen.
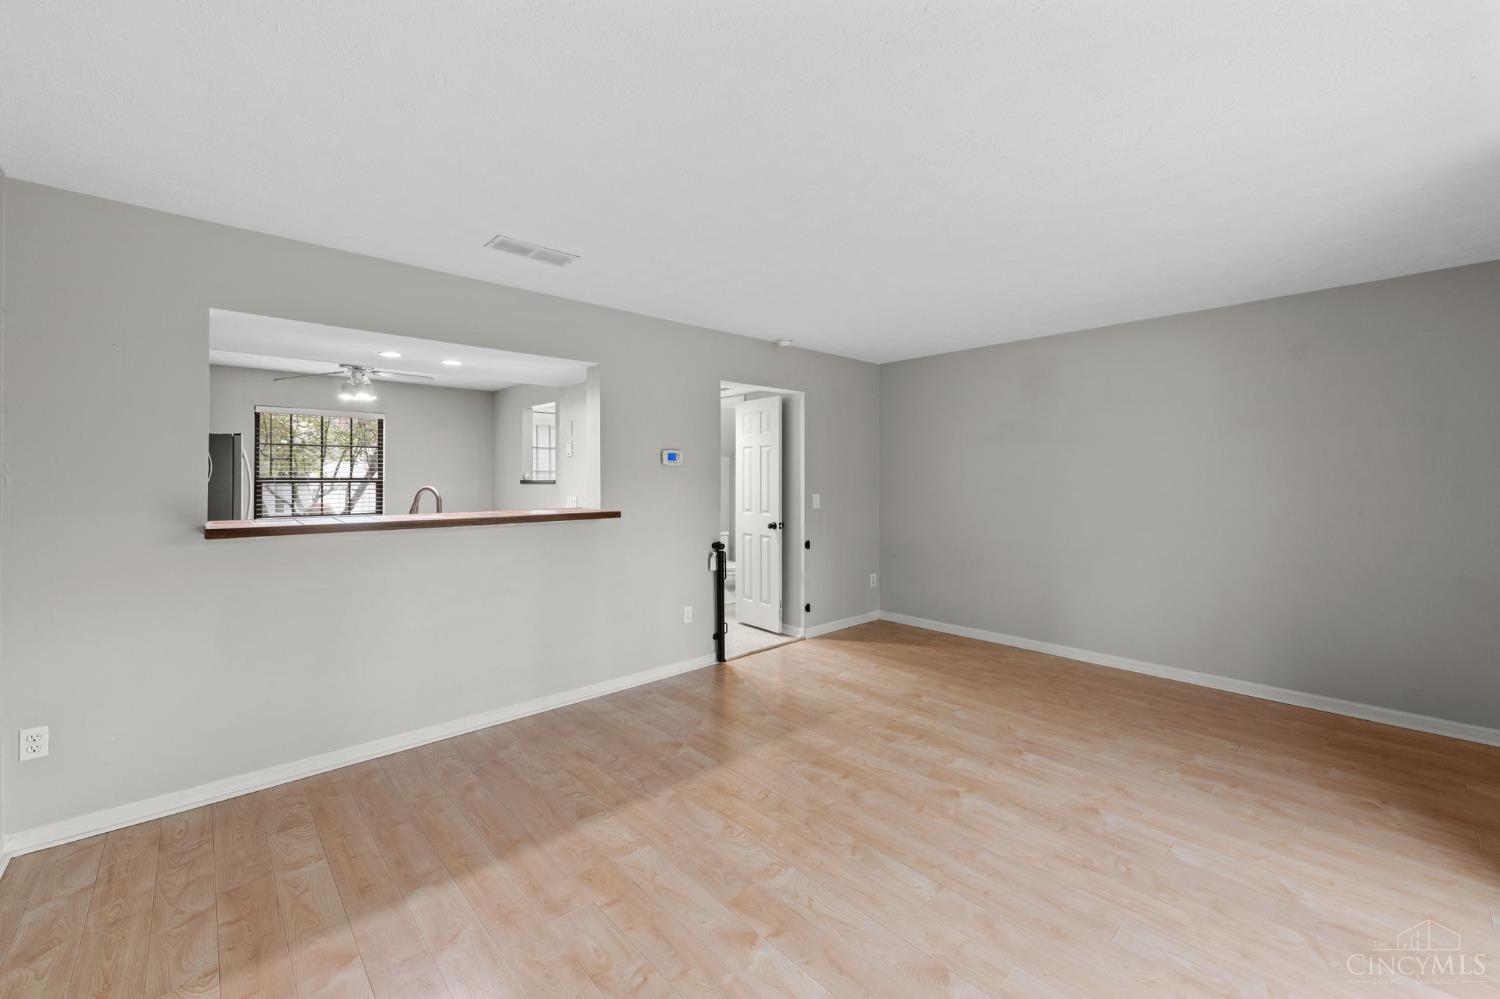
Empty living area with light wood flooring, gray walls, and a pass-through to the kitchen.
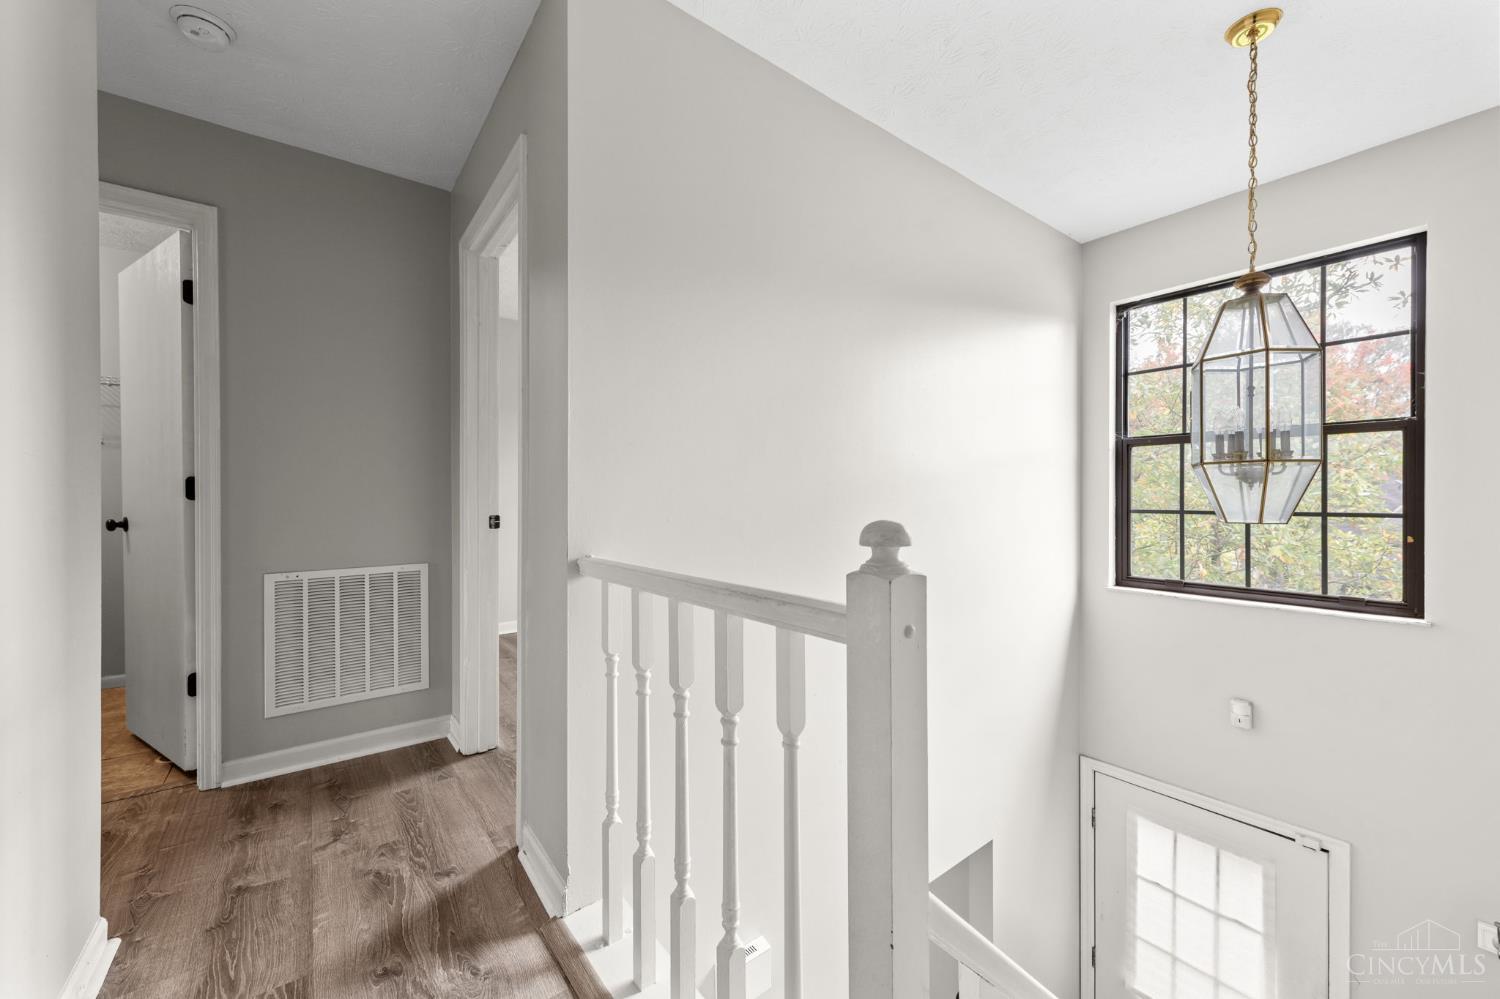
Upstairs landing with white stair railing, wood-look flooring, and a large window beneath a hanging lantern.
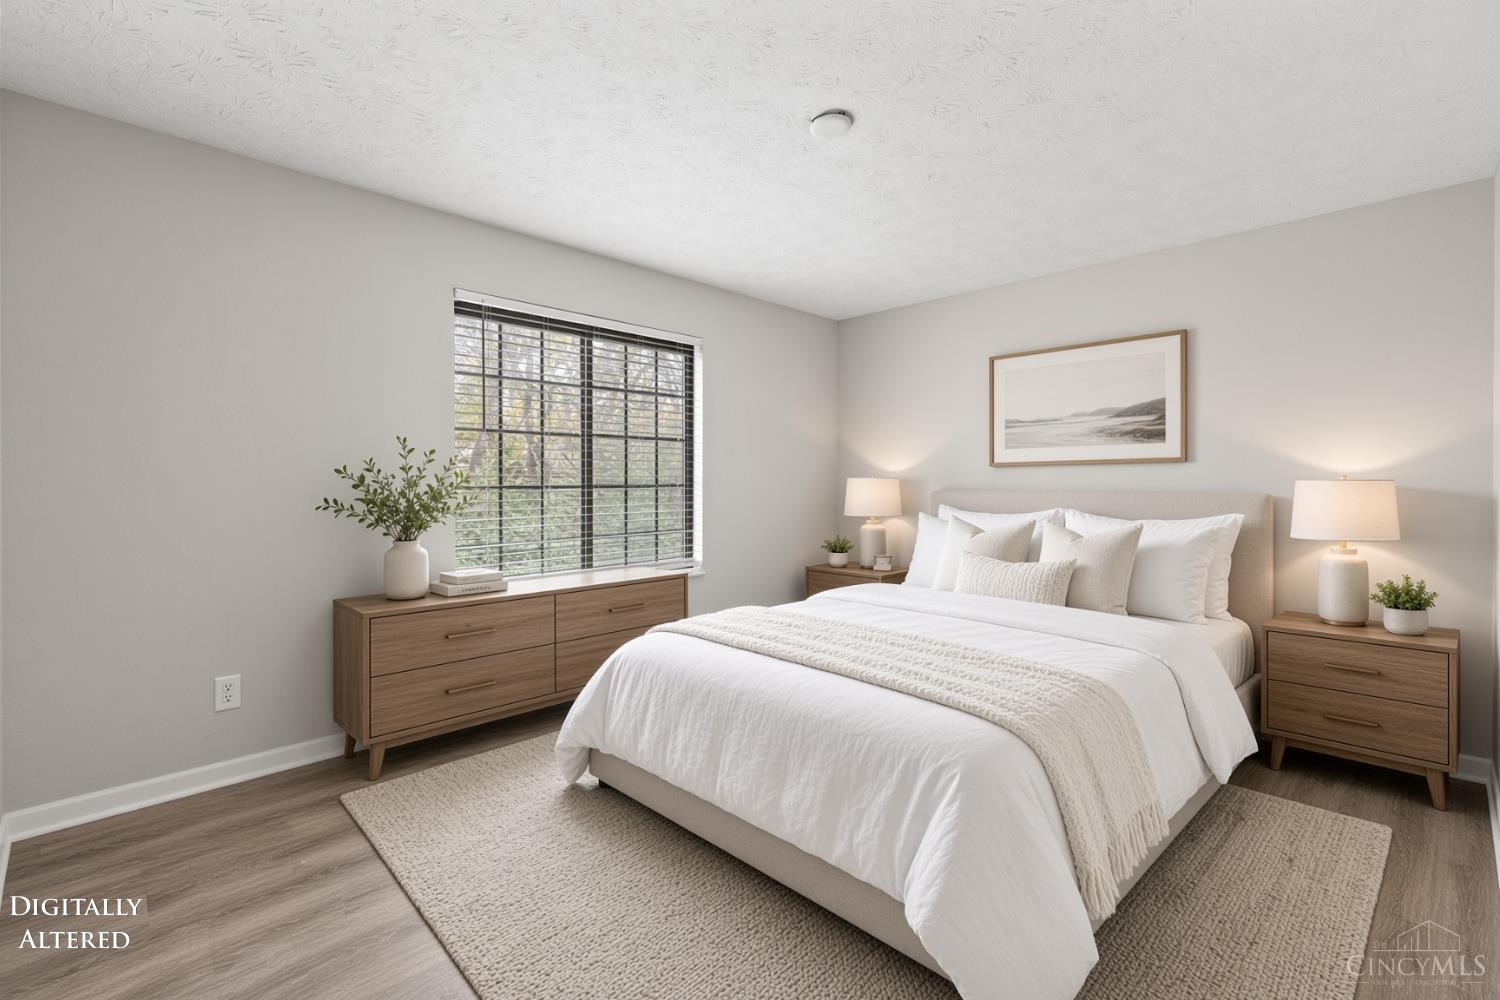
Staged bedroom with a white bed, wood nightstands, and a window with dark blinds.
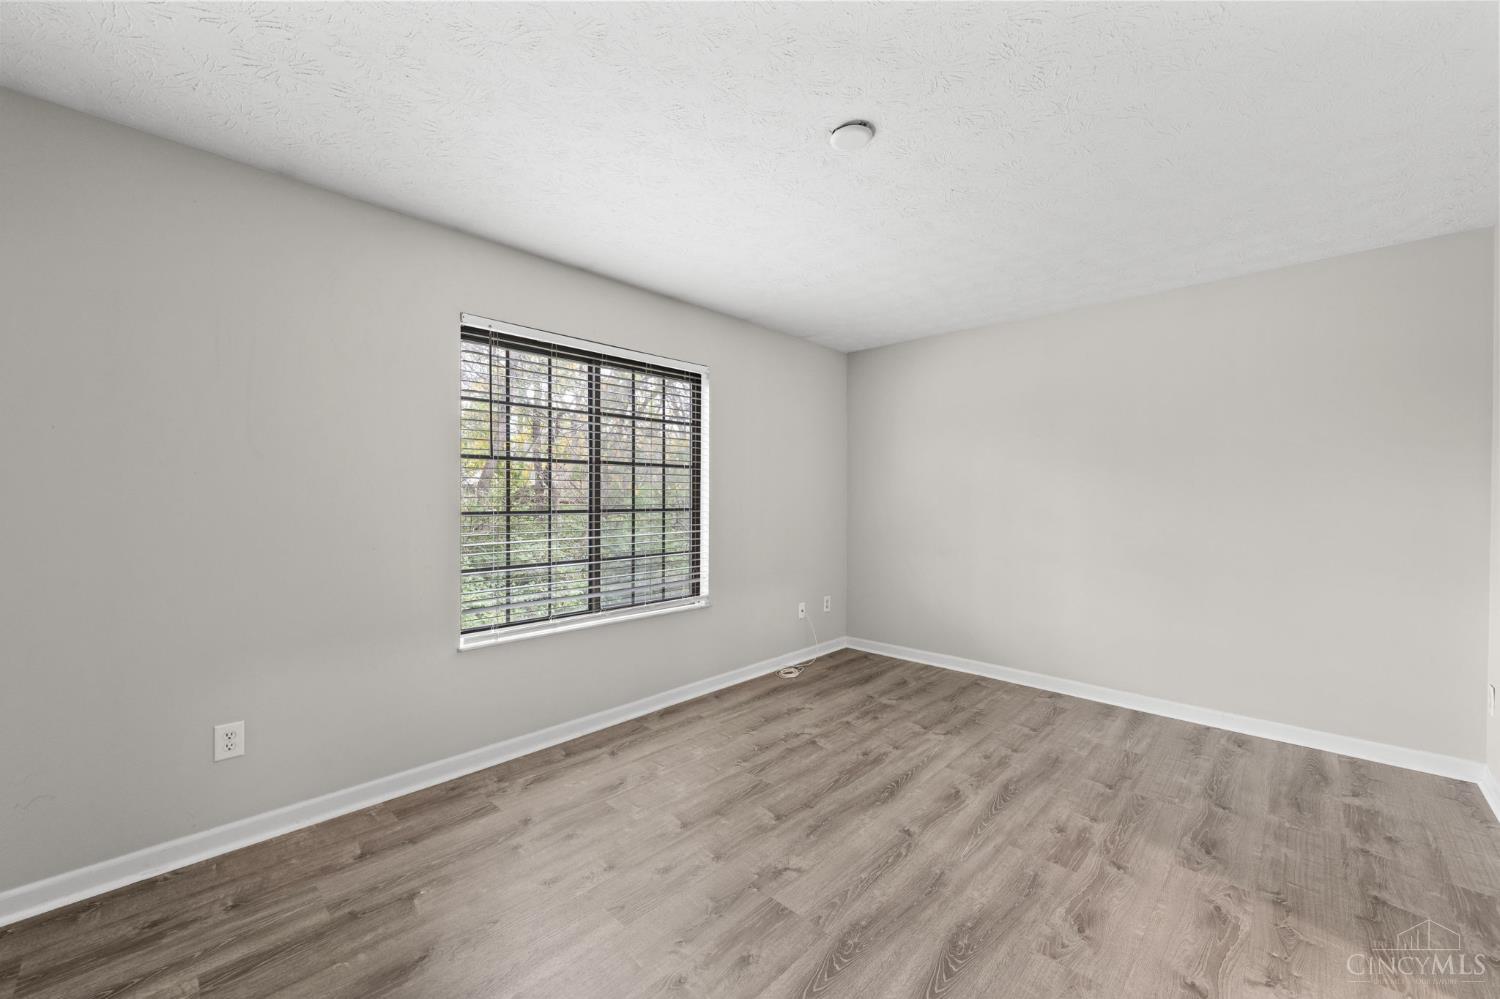
Empty room with gray wood-look flooring and a wide window with blinds.
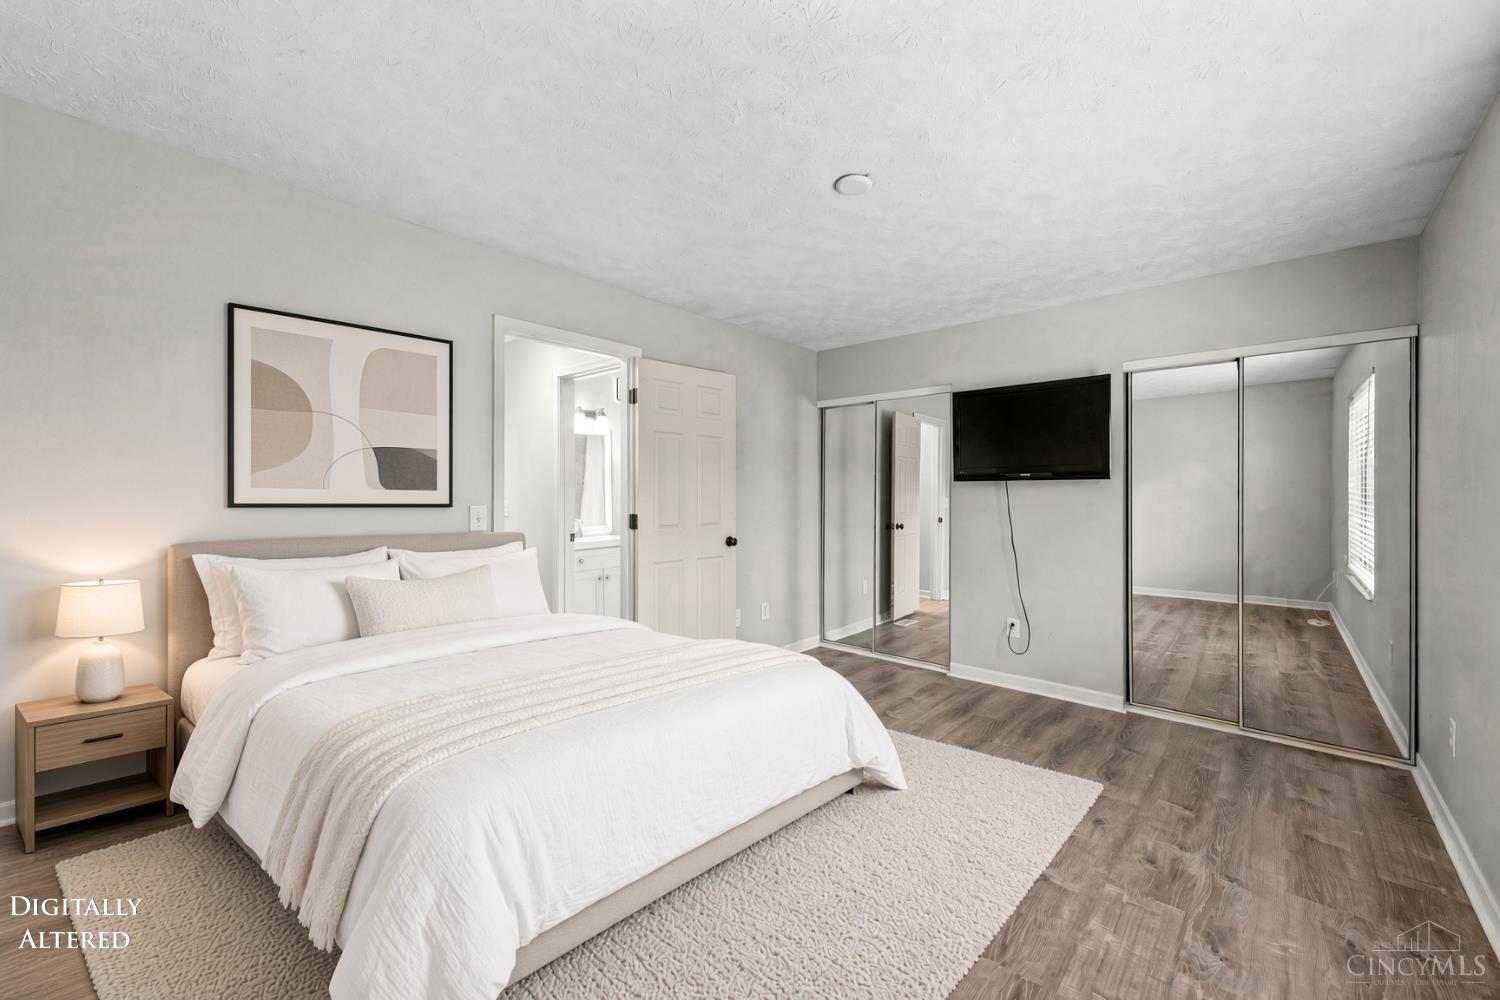
Staged bedroom with a white bed, mirrored closet doors, and wood-look flooring.
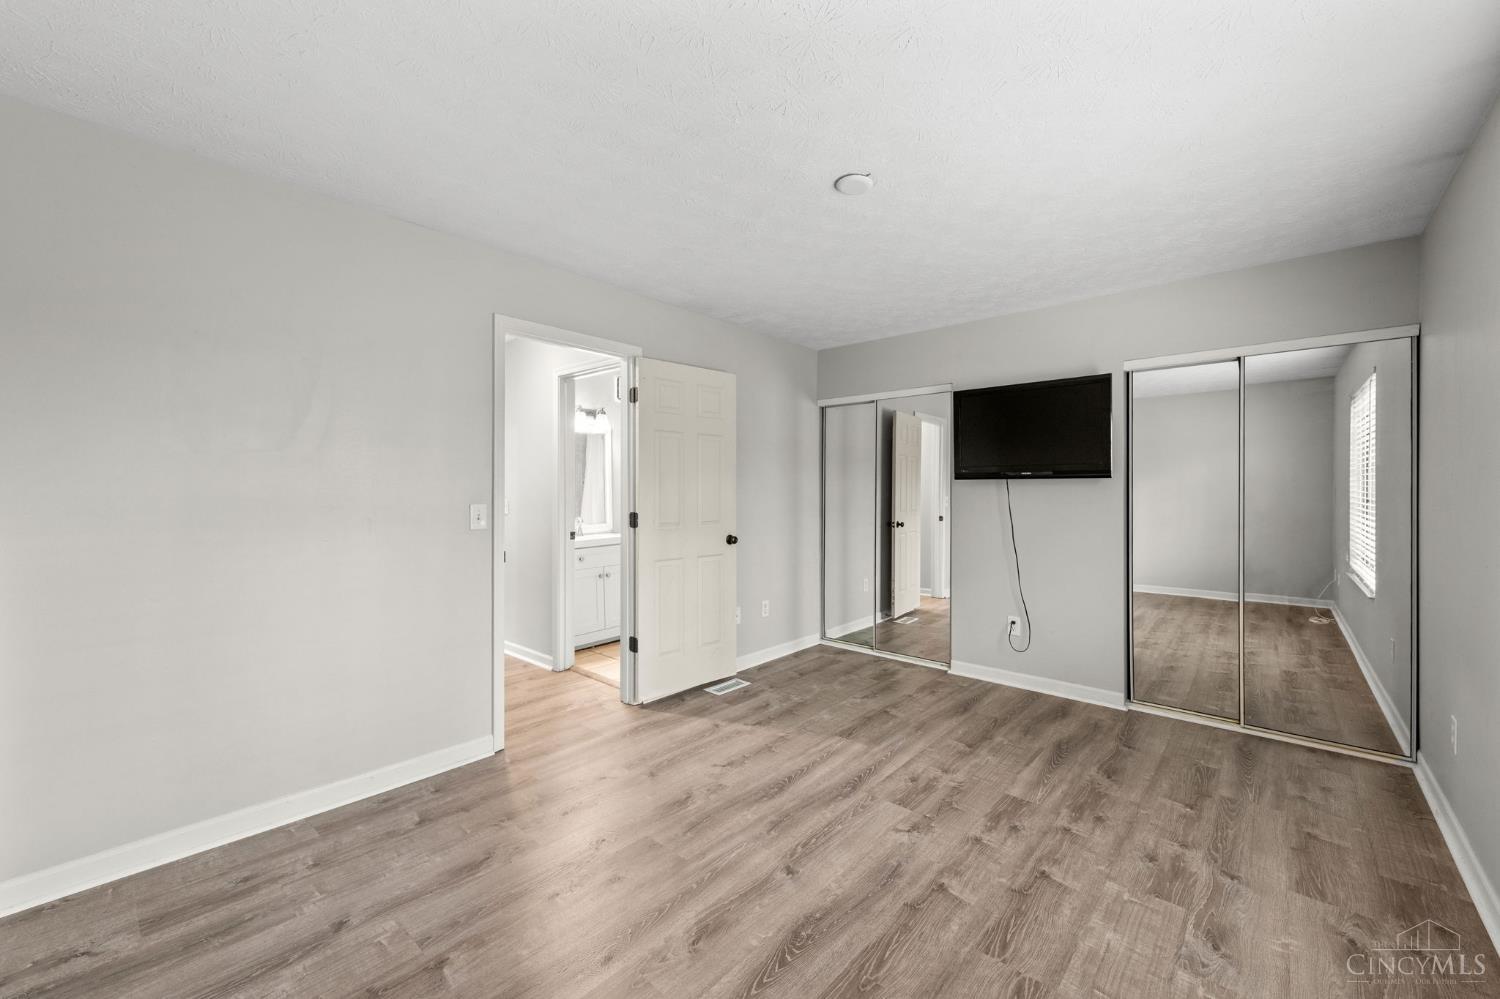
Vacant bedroom with mirrored closet doors, wood-look flooring, and a wall-mounted television.
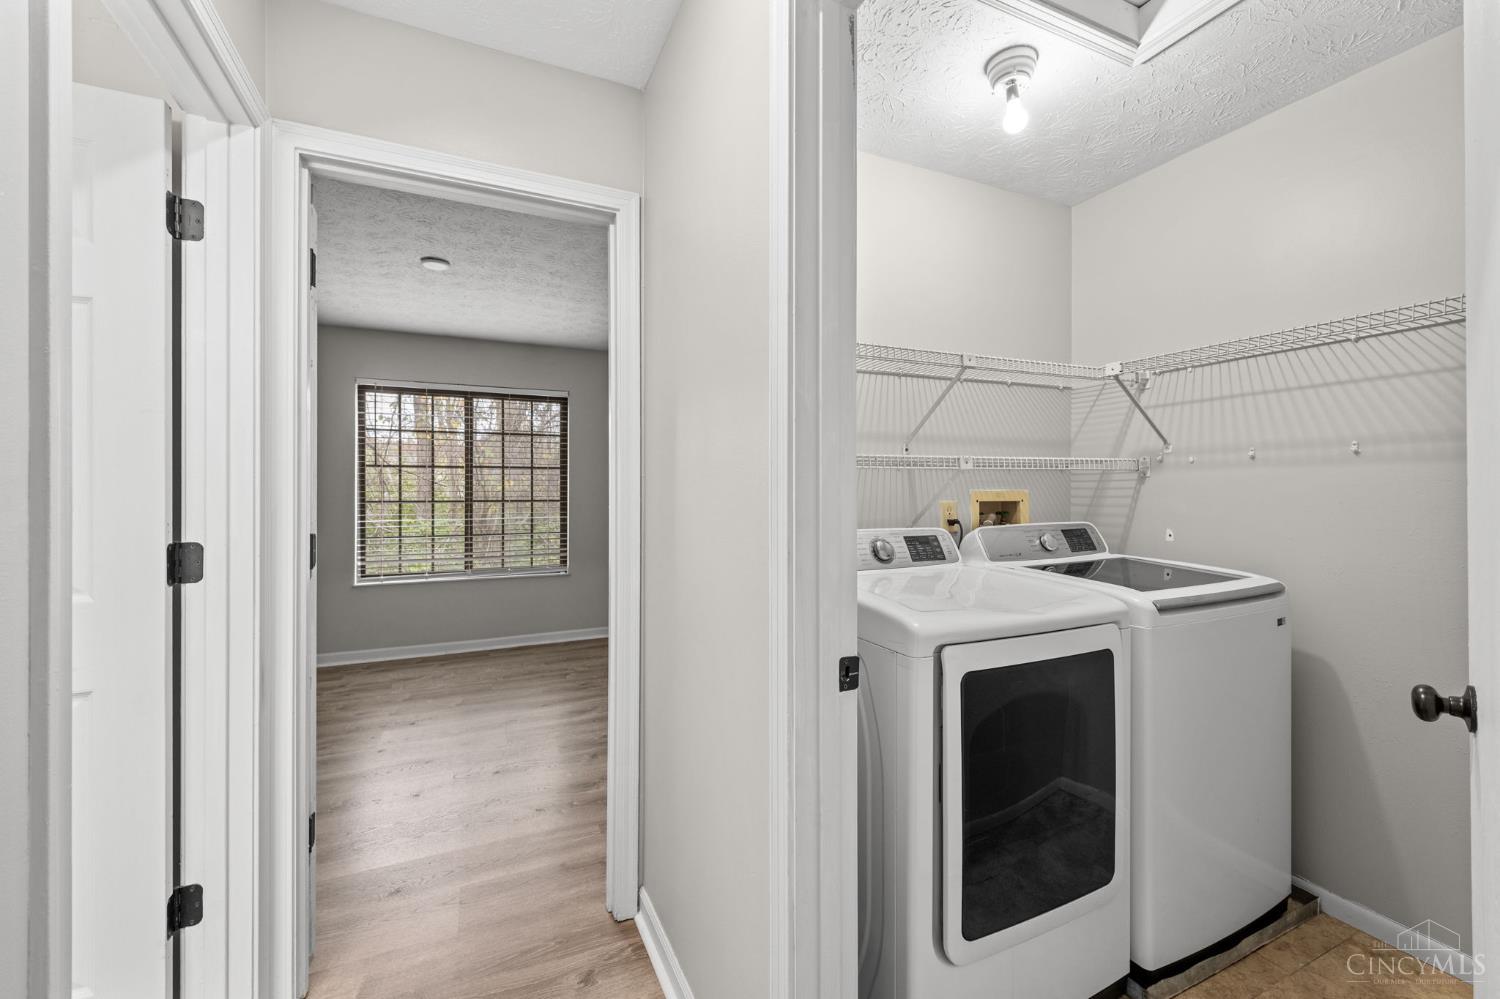
Laundry room with washer and dryer, wire storage shelves, and an open doorway to a room with a large window.
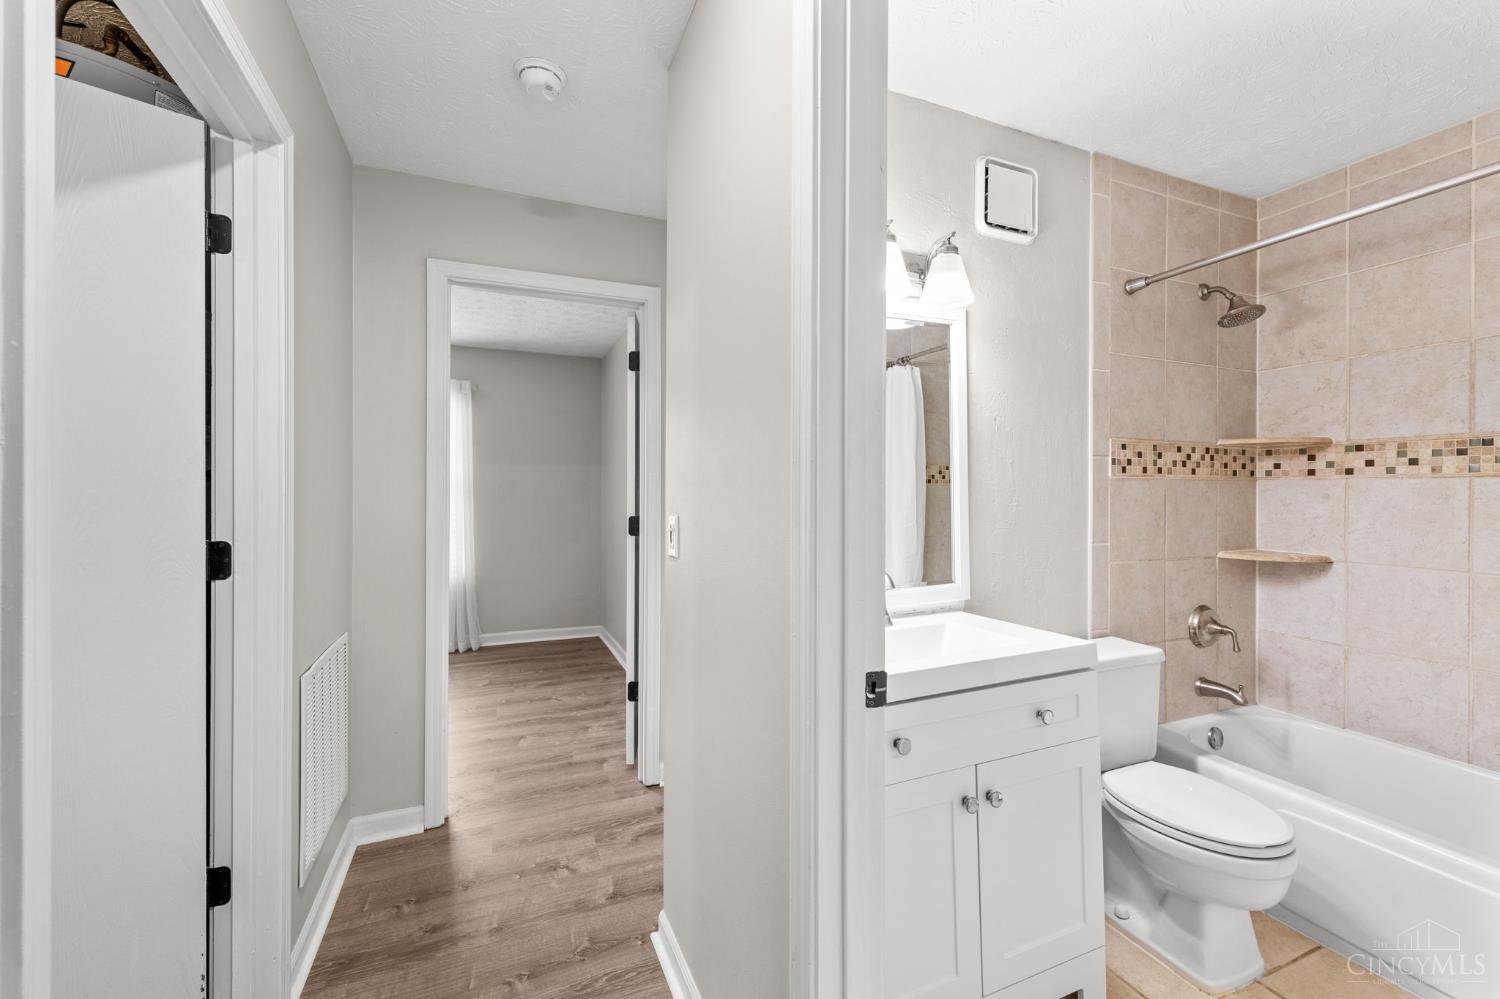
Bathroom with a tiled tub and shower, white vanity, and view into the hallway.
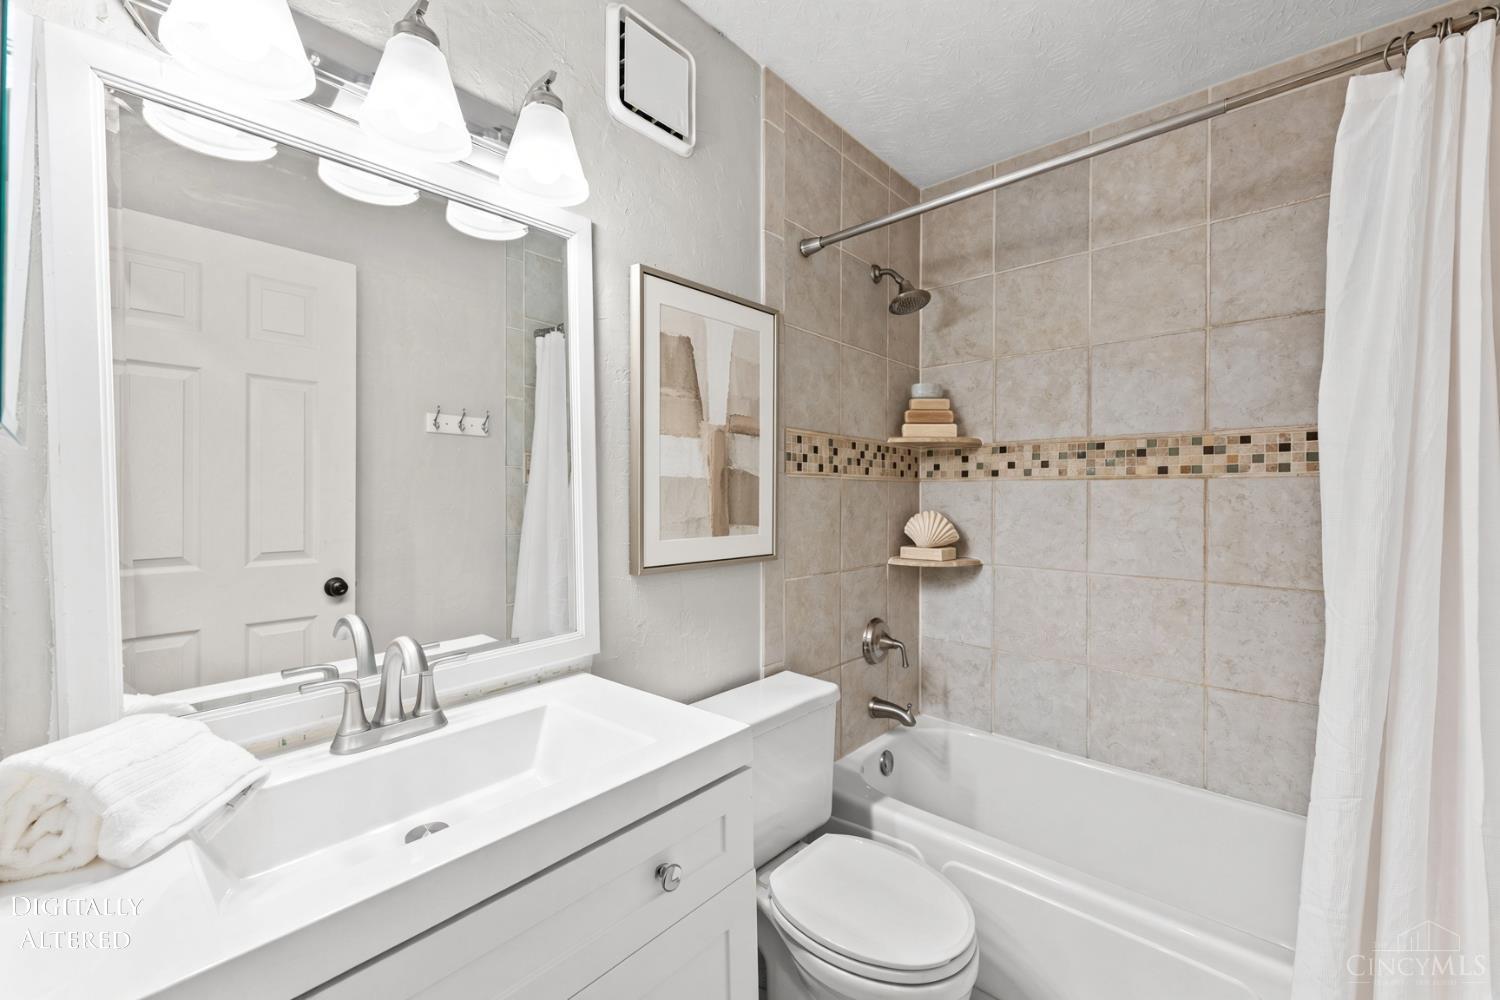
Bathroom with white vanity and tiled tub-shower with a mosaic accent band.
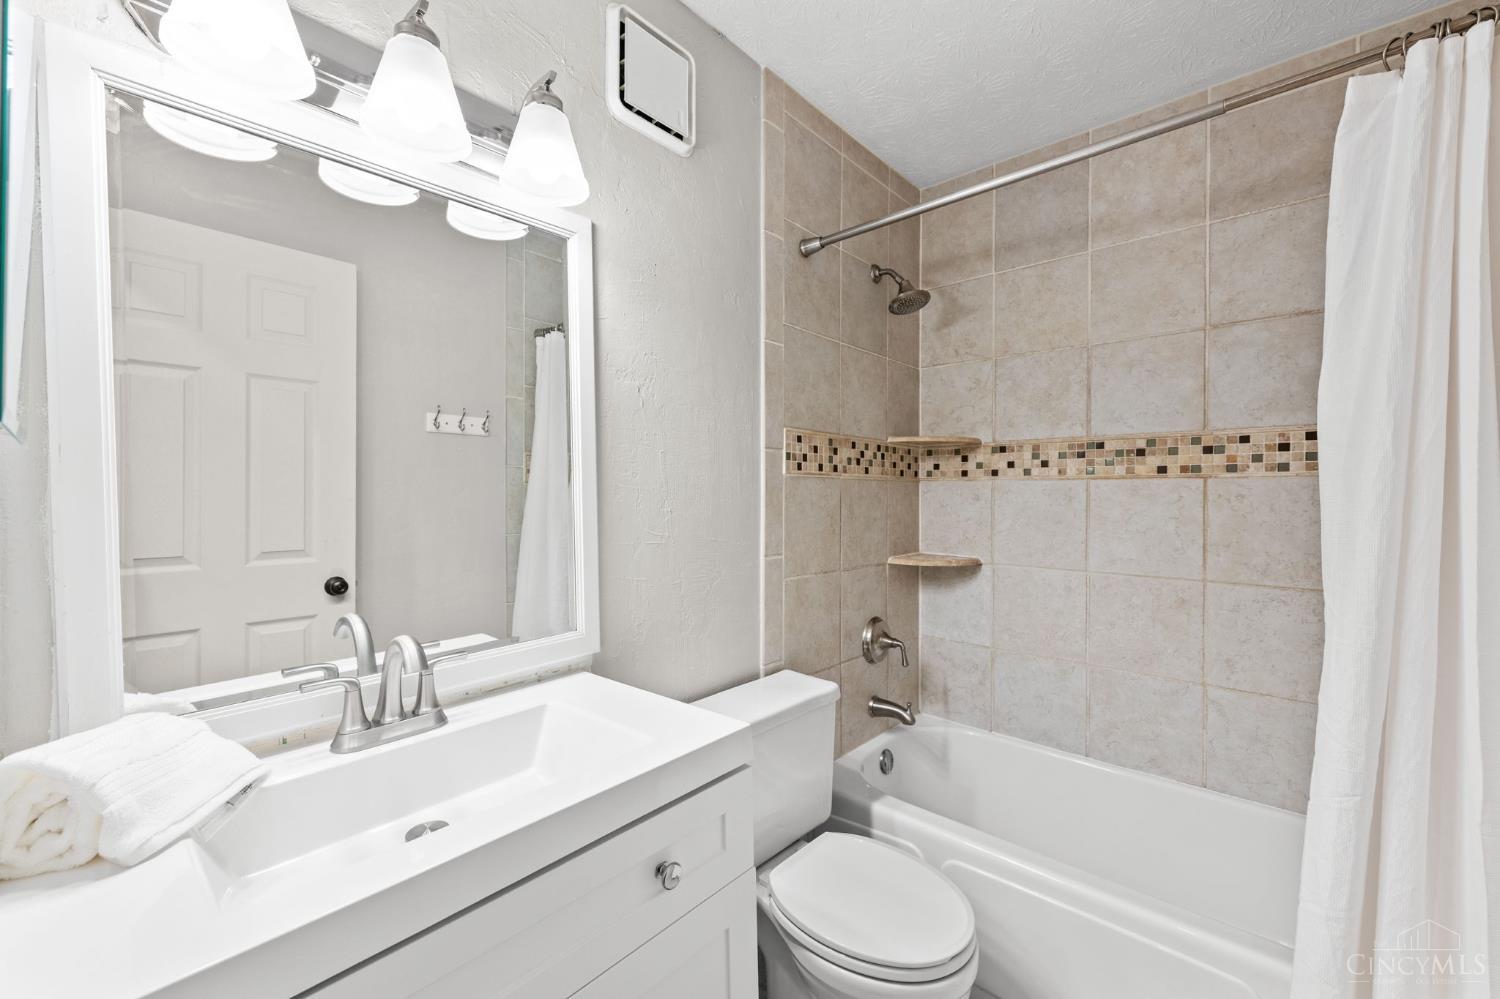
Bathroom with tiled tub-shower, mosaic accent band, and white vanity.
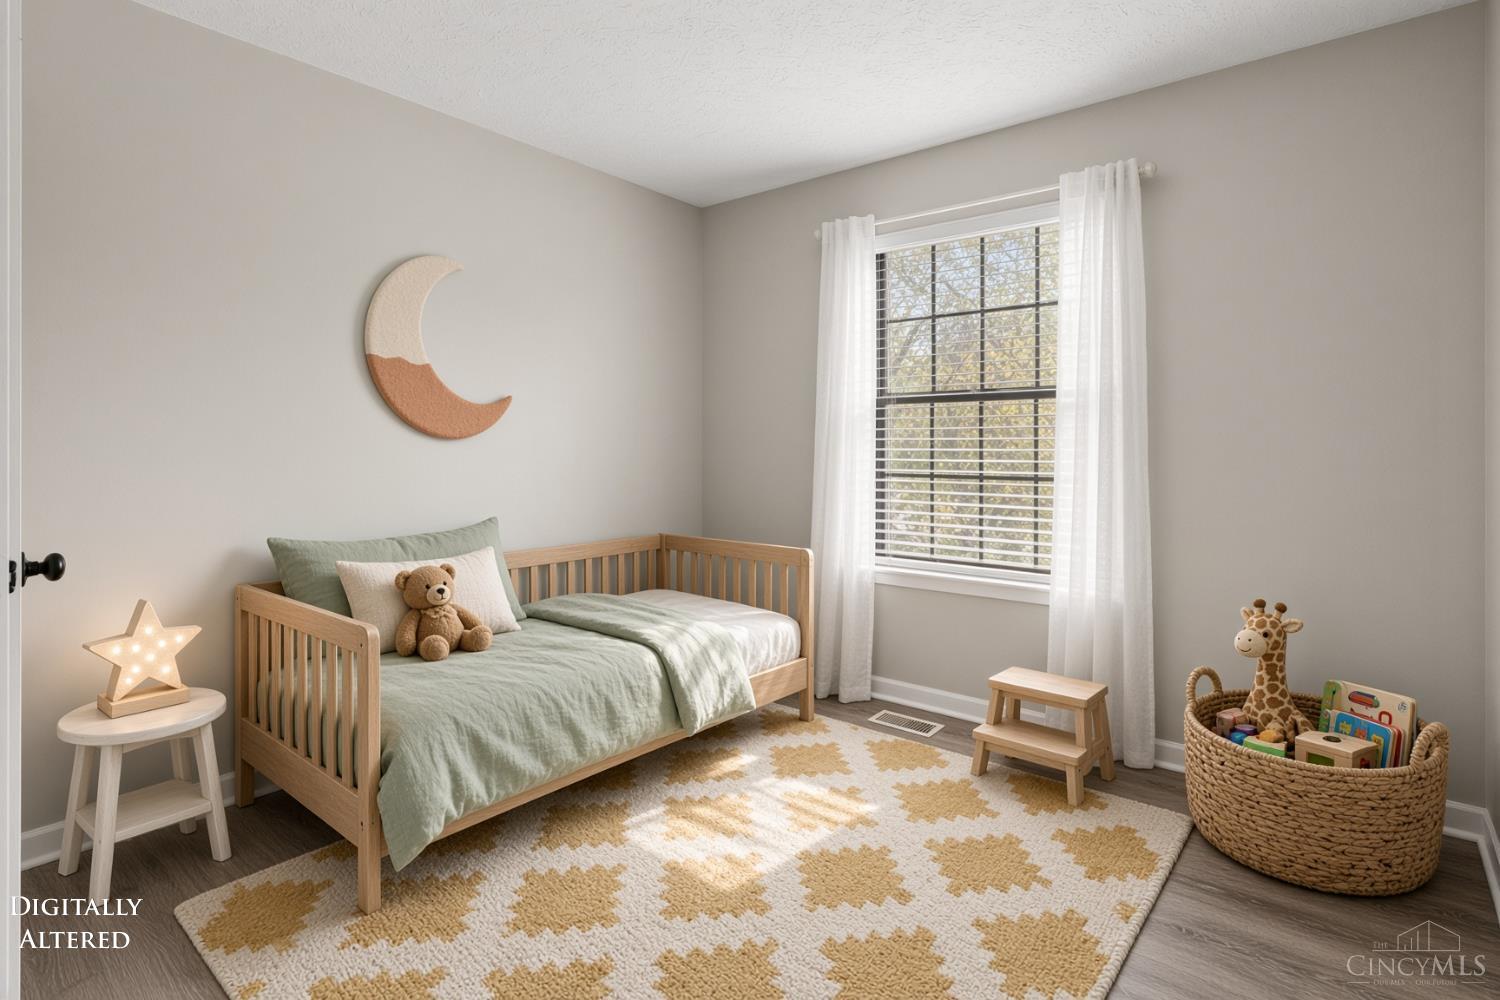
Nursery bedroom with a wooden daybed, star-shaped lamp, and woven toy basket.
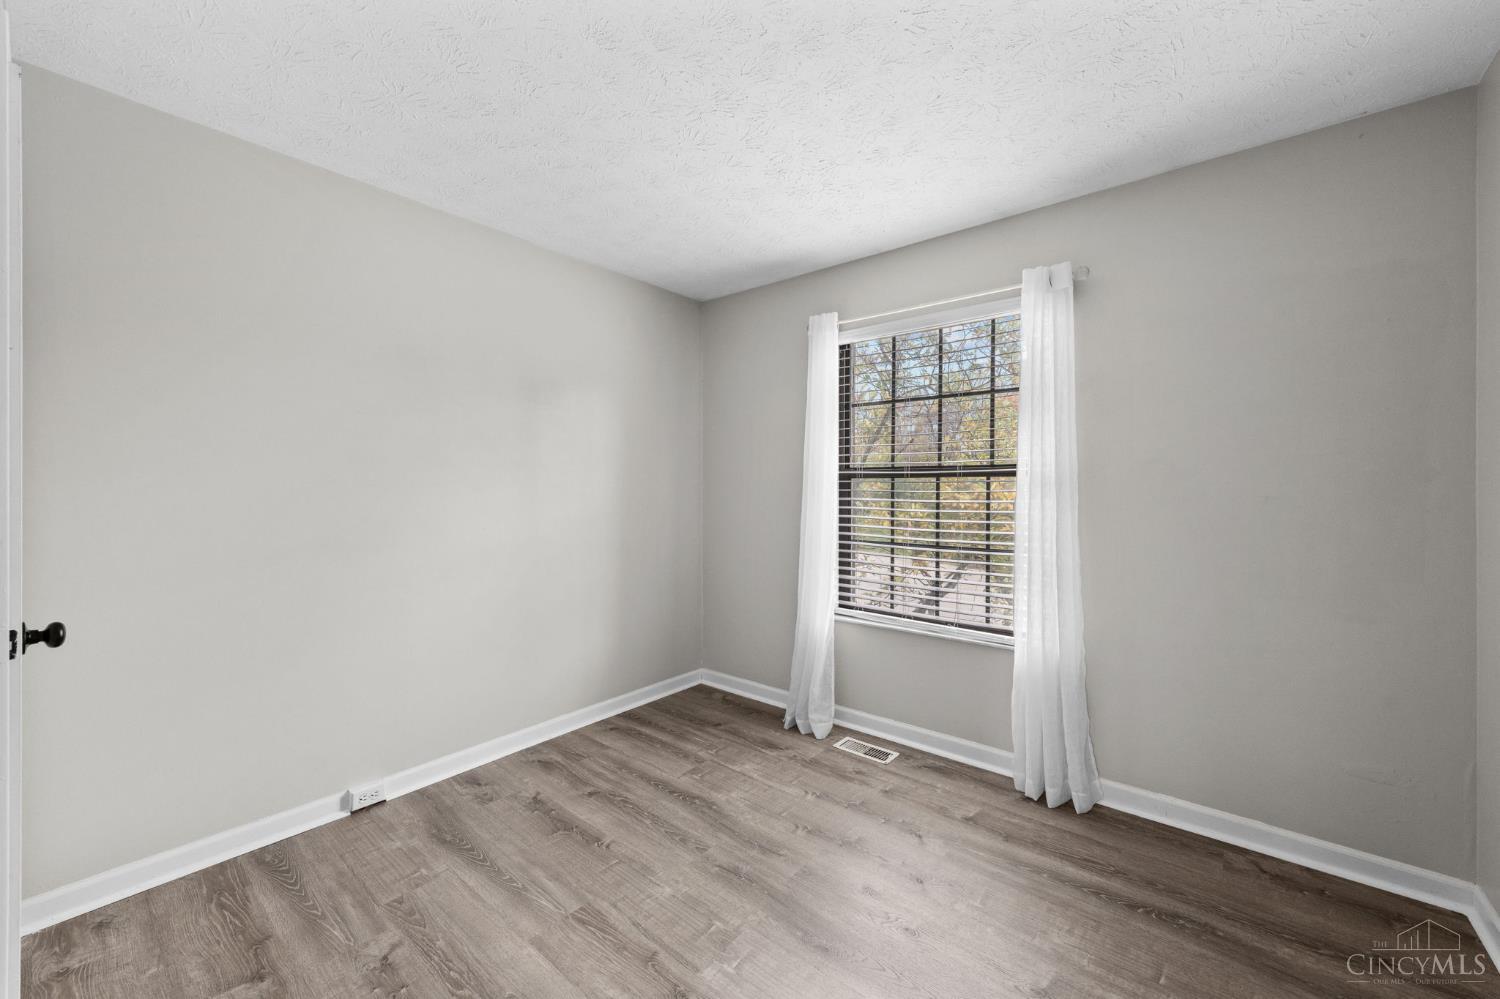
Empty room with gray walls, wood-look flooring, and a curtained window with blinds.
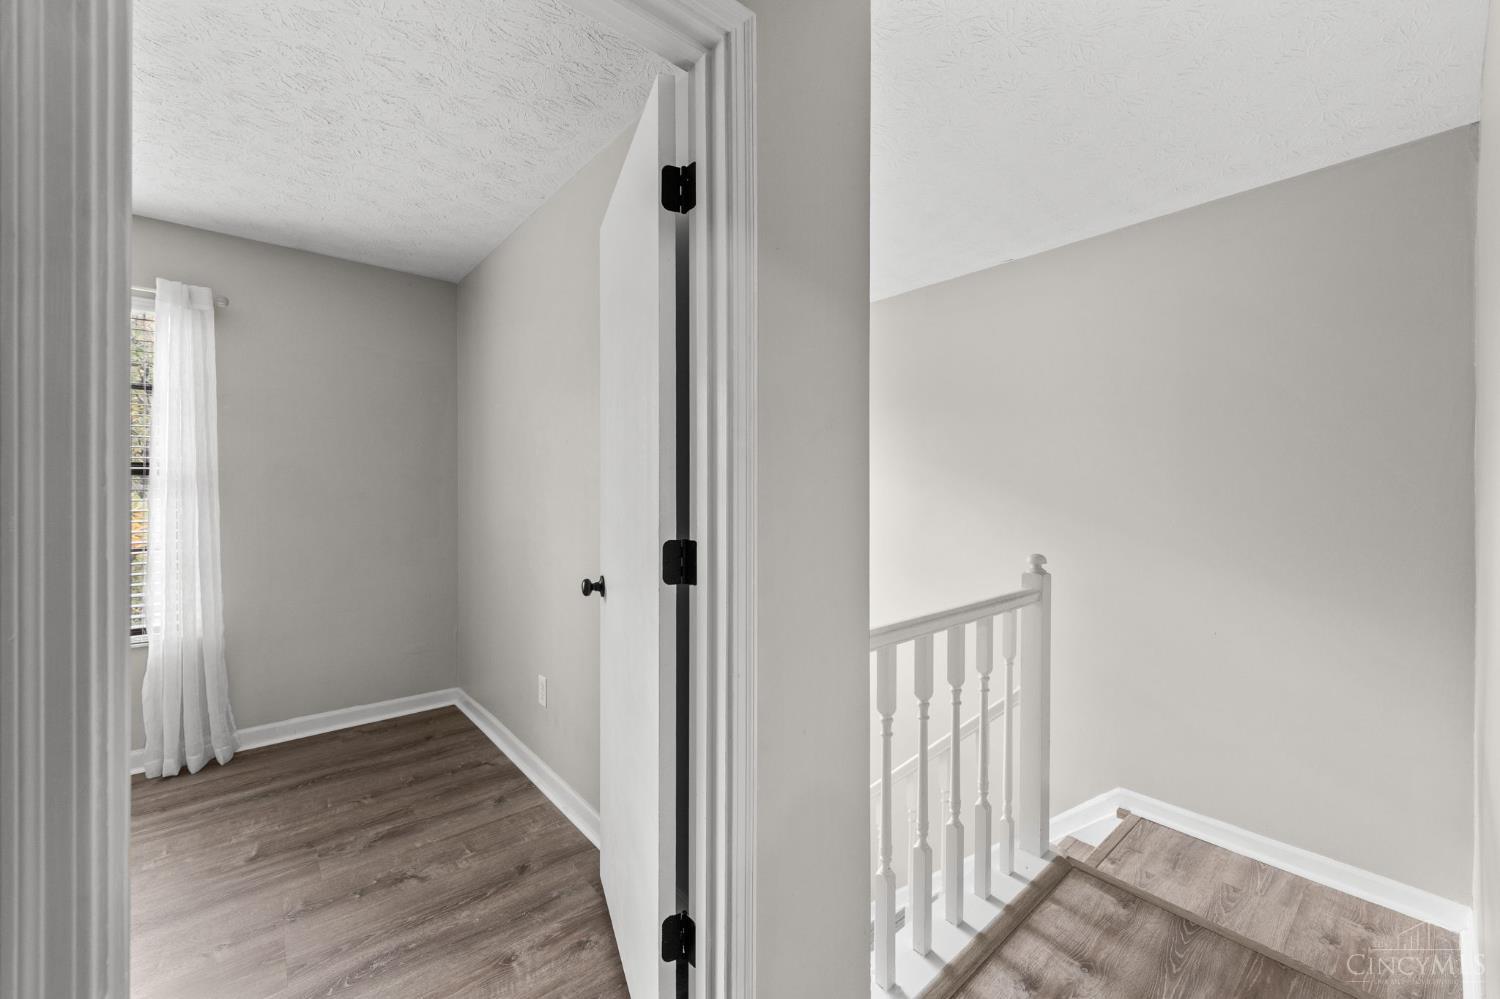
Empty room with wood-look flooring and a curtained window beside a staircase landing.
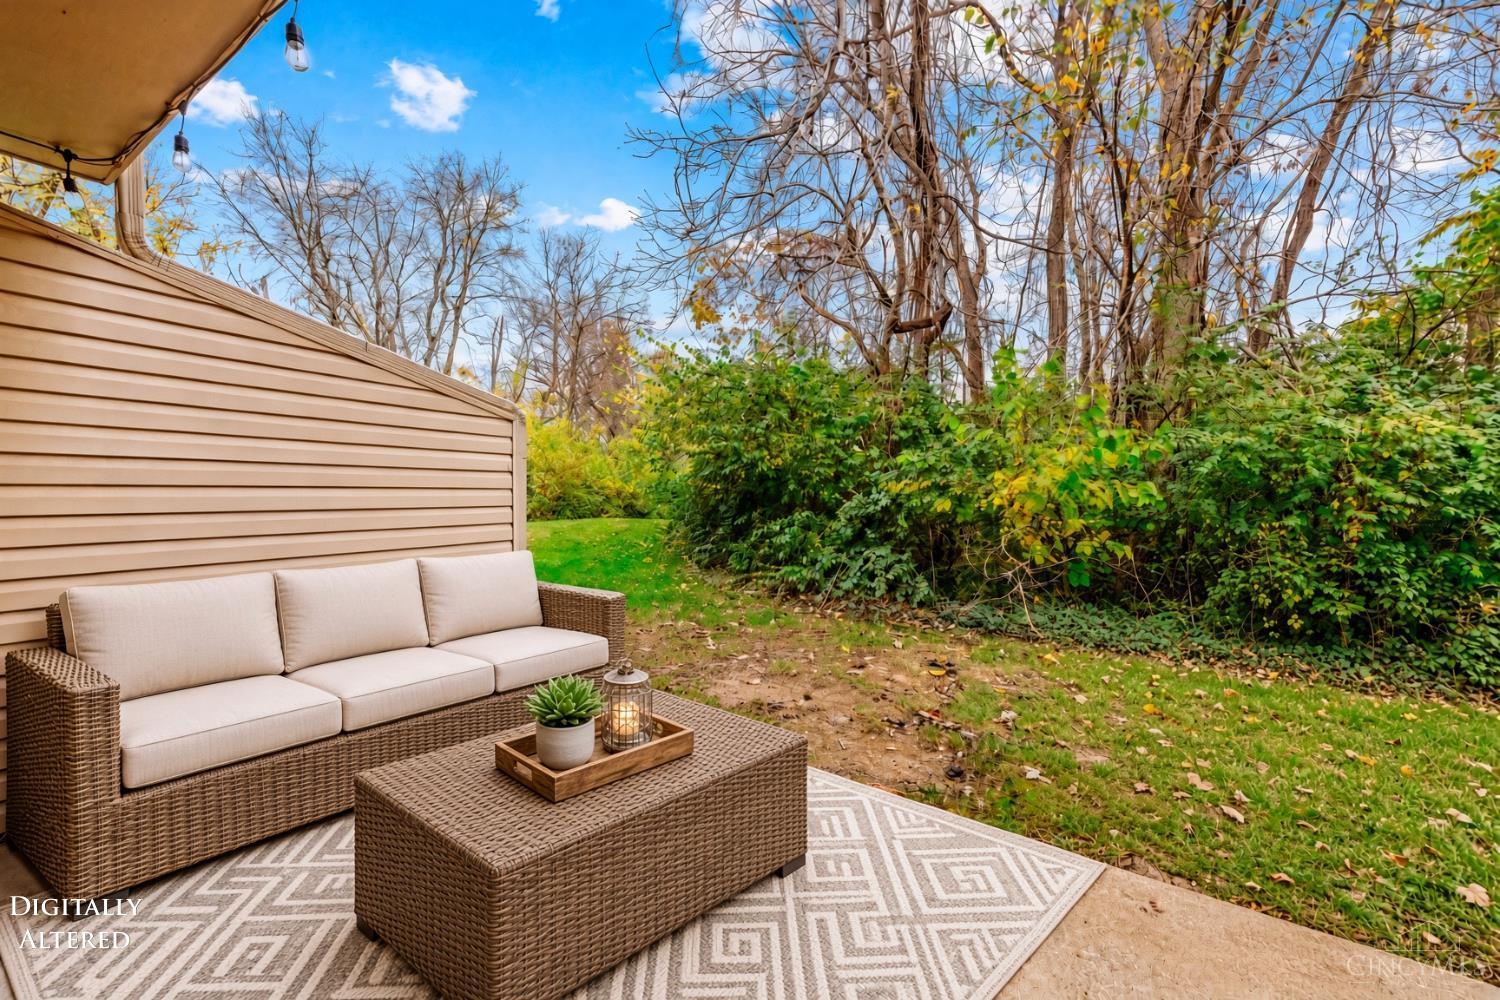
Covered patio with wicker seating and a patterned rug beside a leafy, wooded yard.
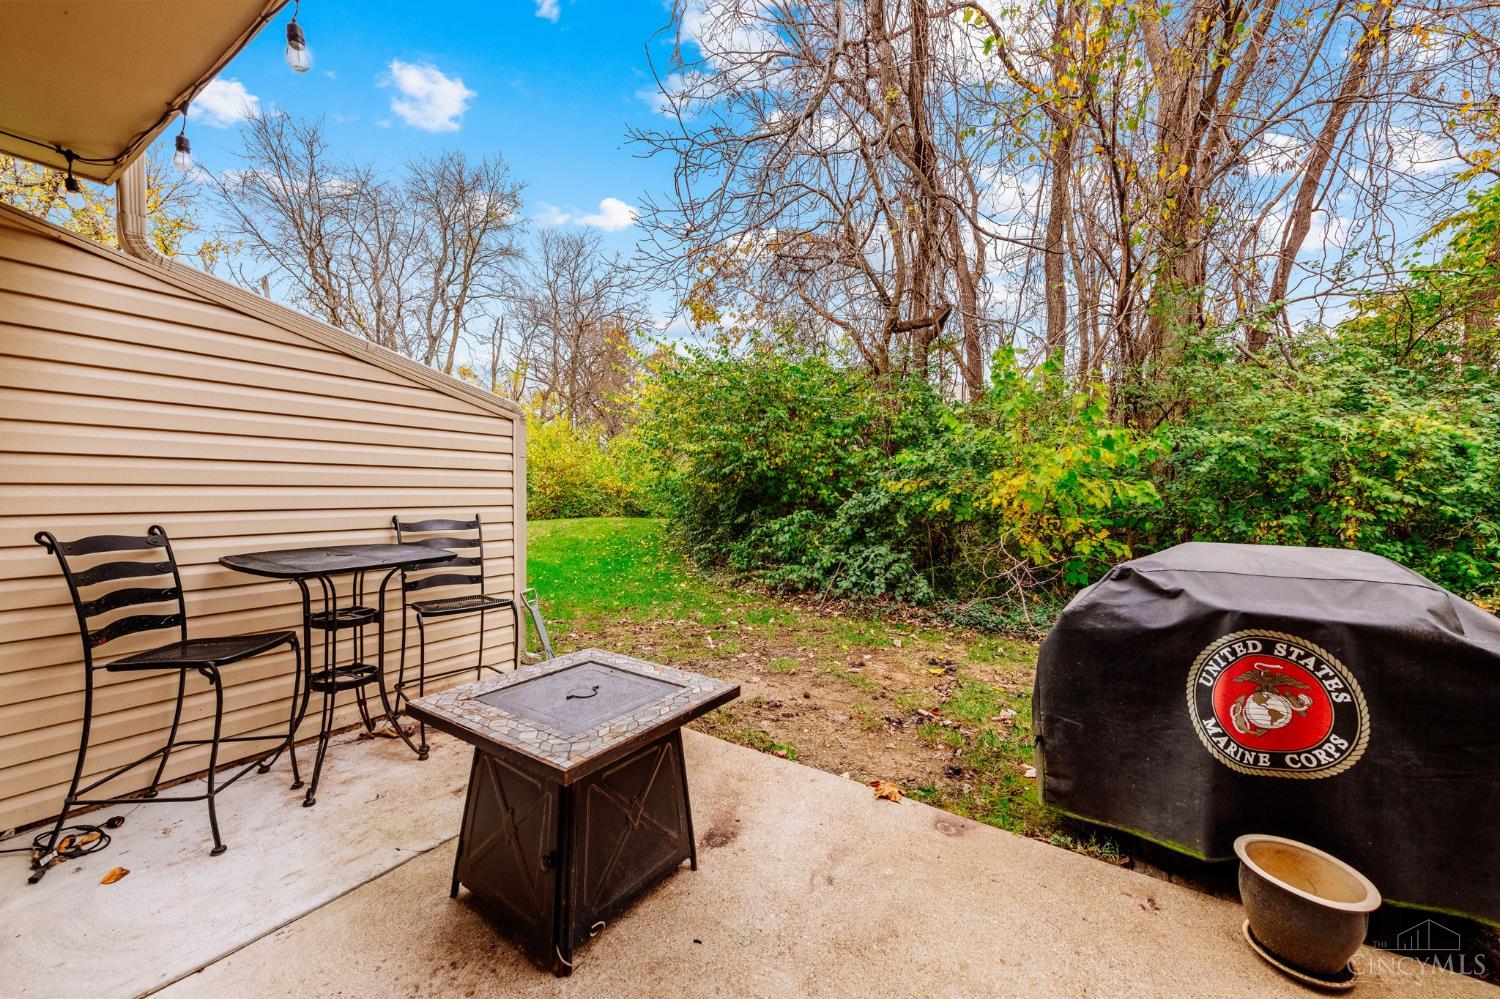
Back patio with metal seating and a fire table beside a leafy backyard.
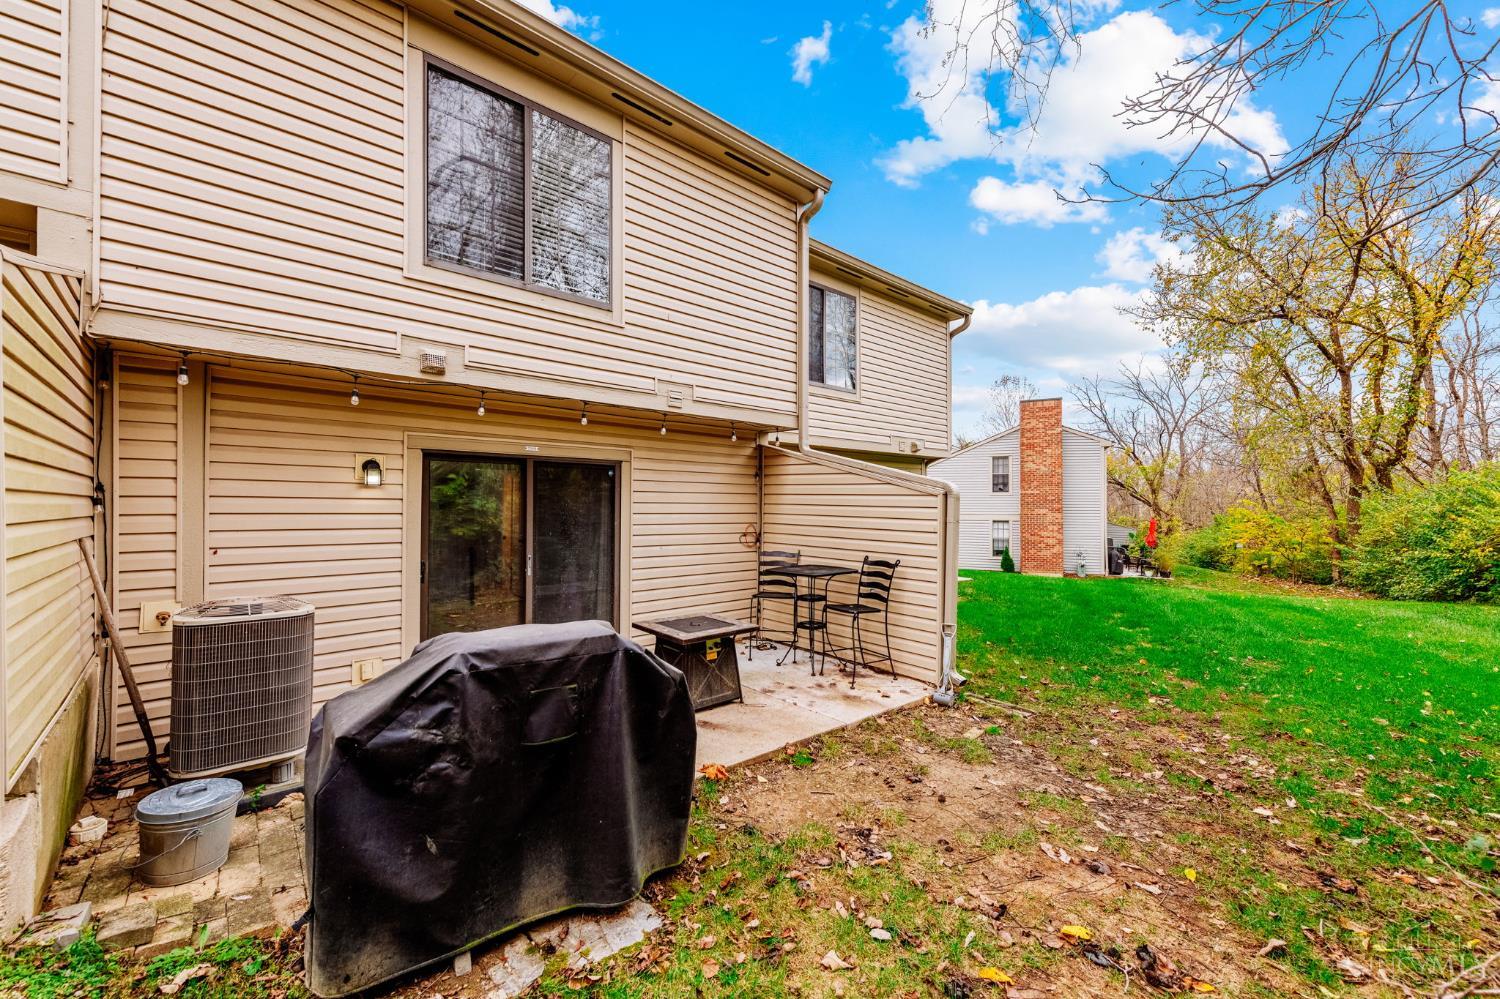
Rear exterior with a covered patio, sliding glass door, and backyard lawn.
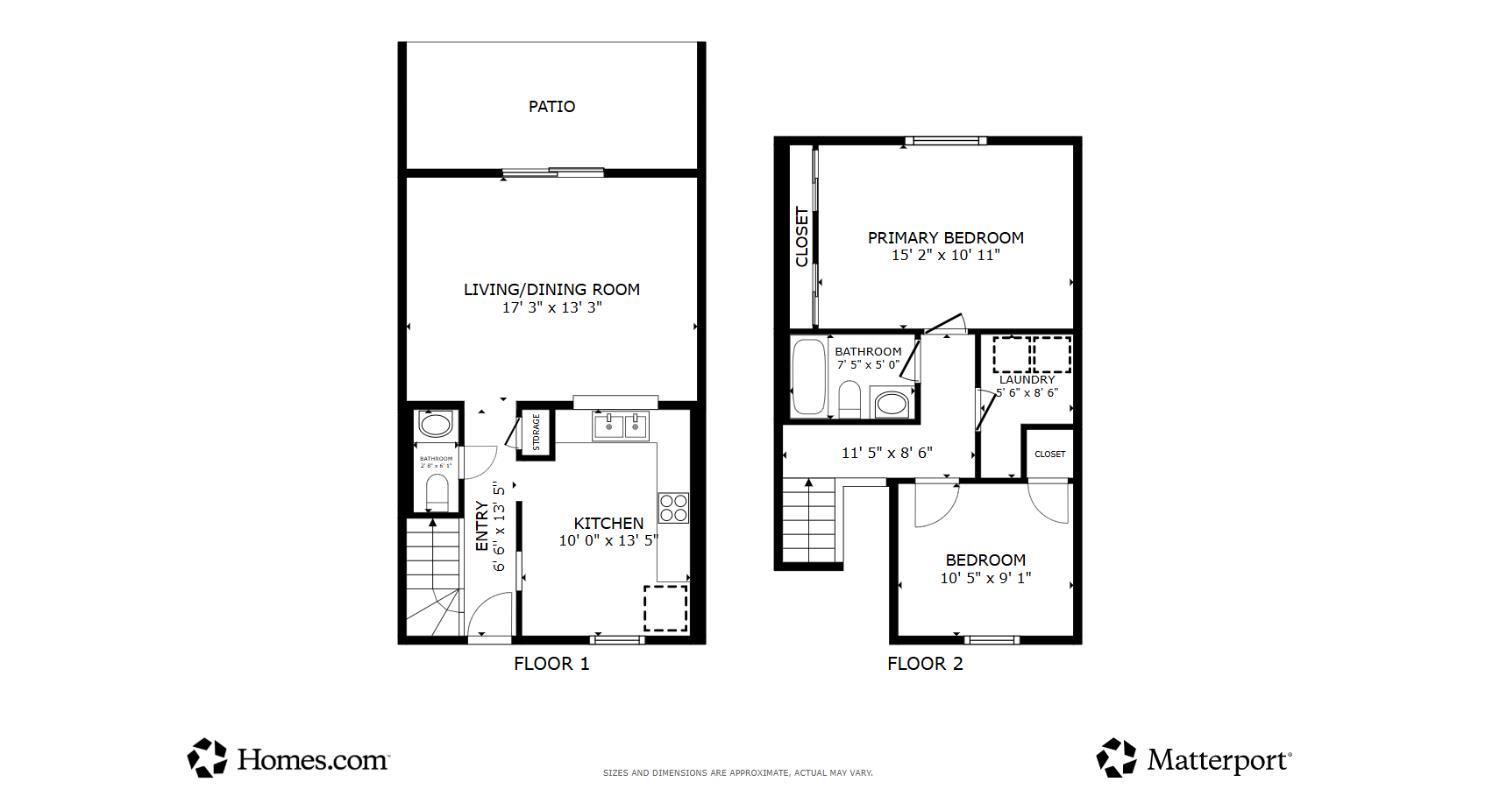
Two-story floor plan showing a patio, living and dining room, kitchen, two bedrooms, bathrooms, and laundry.
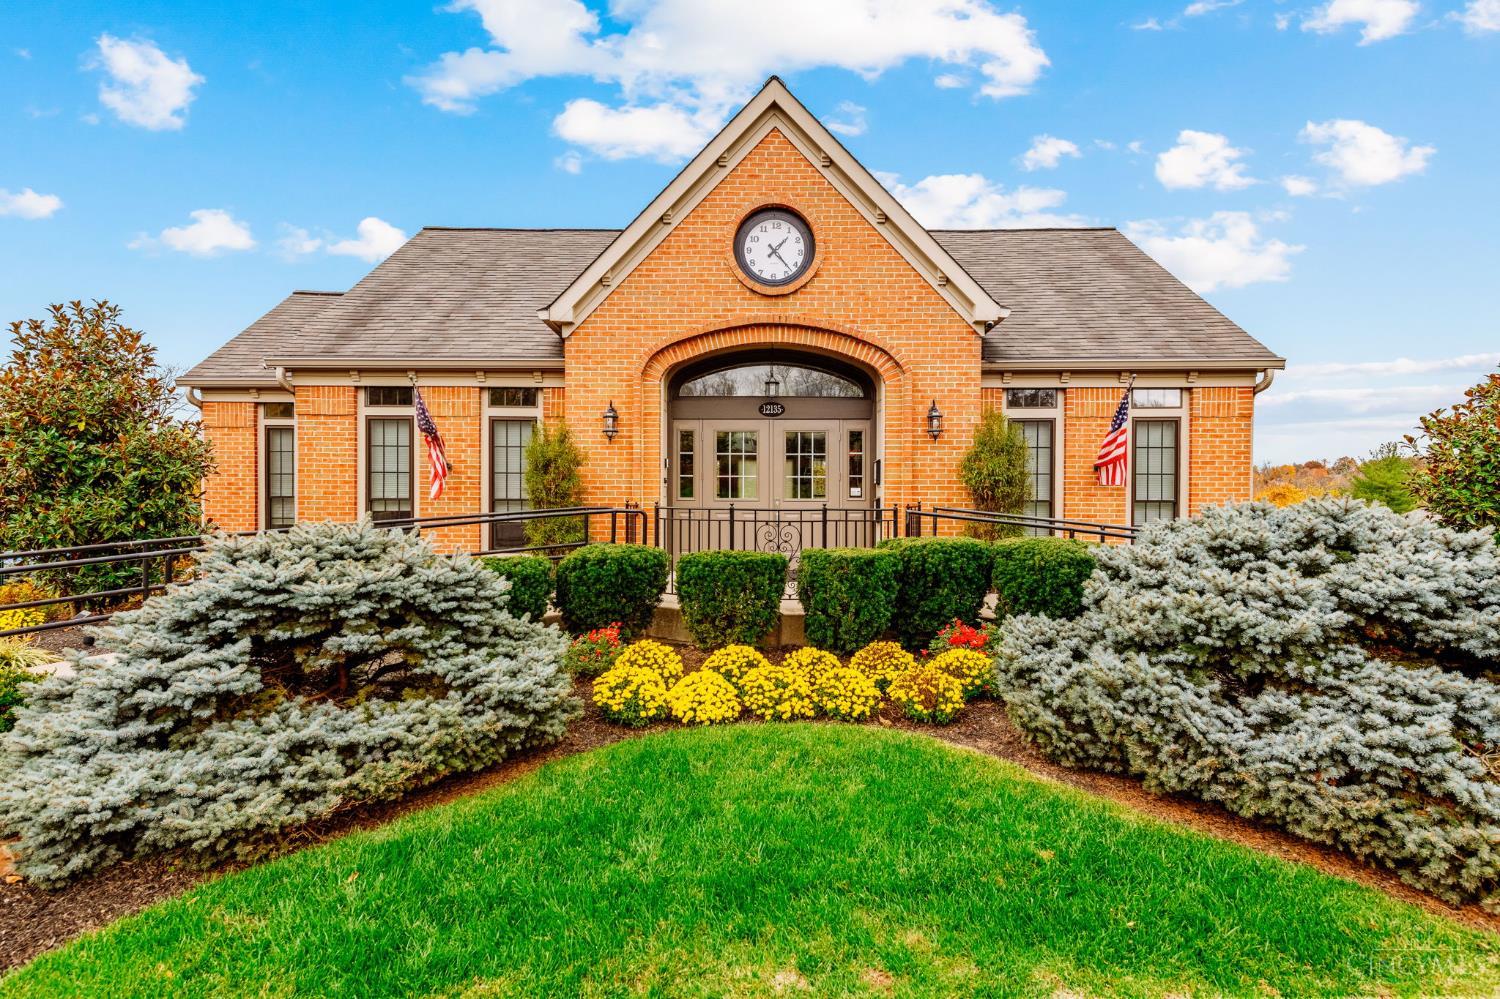
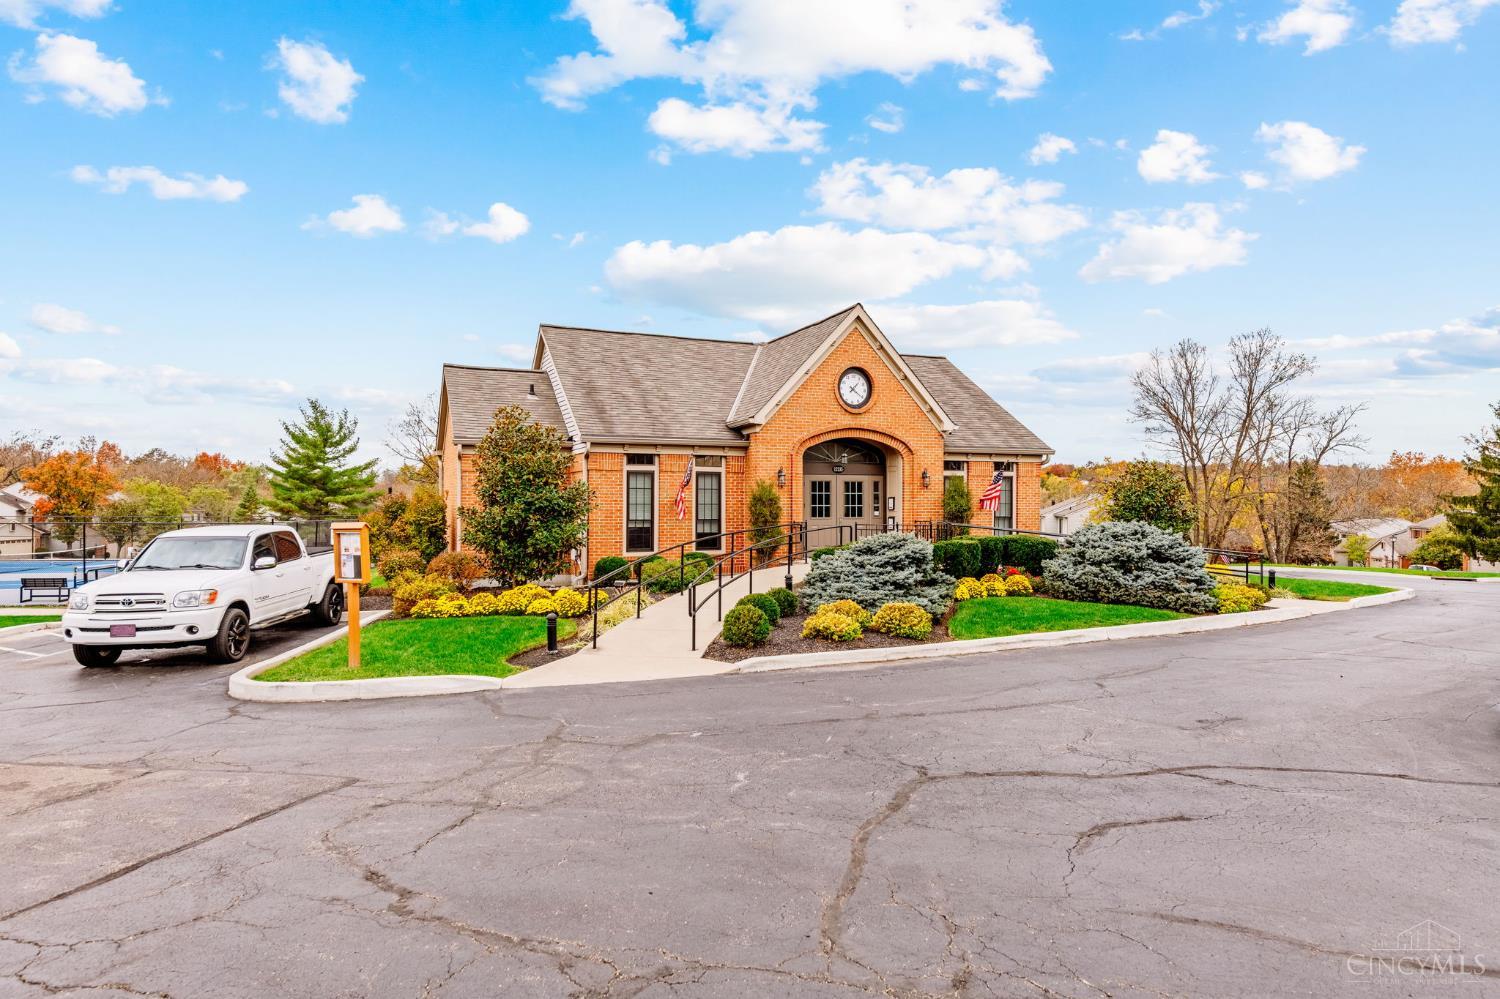
Red-brick building with a clock above its entrance, landscaped flower beds, and a wheelchair ramp.
Brick building with an arched entrance, round clock, landscaped beds, and a white pickup parked outside.
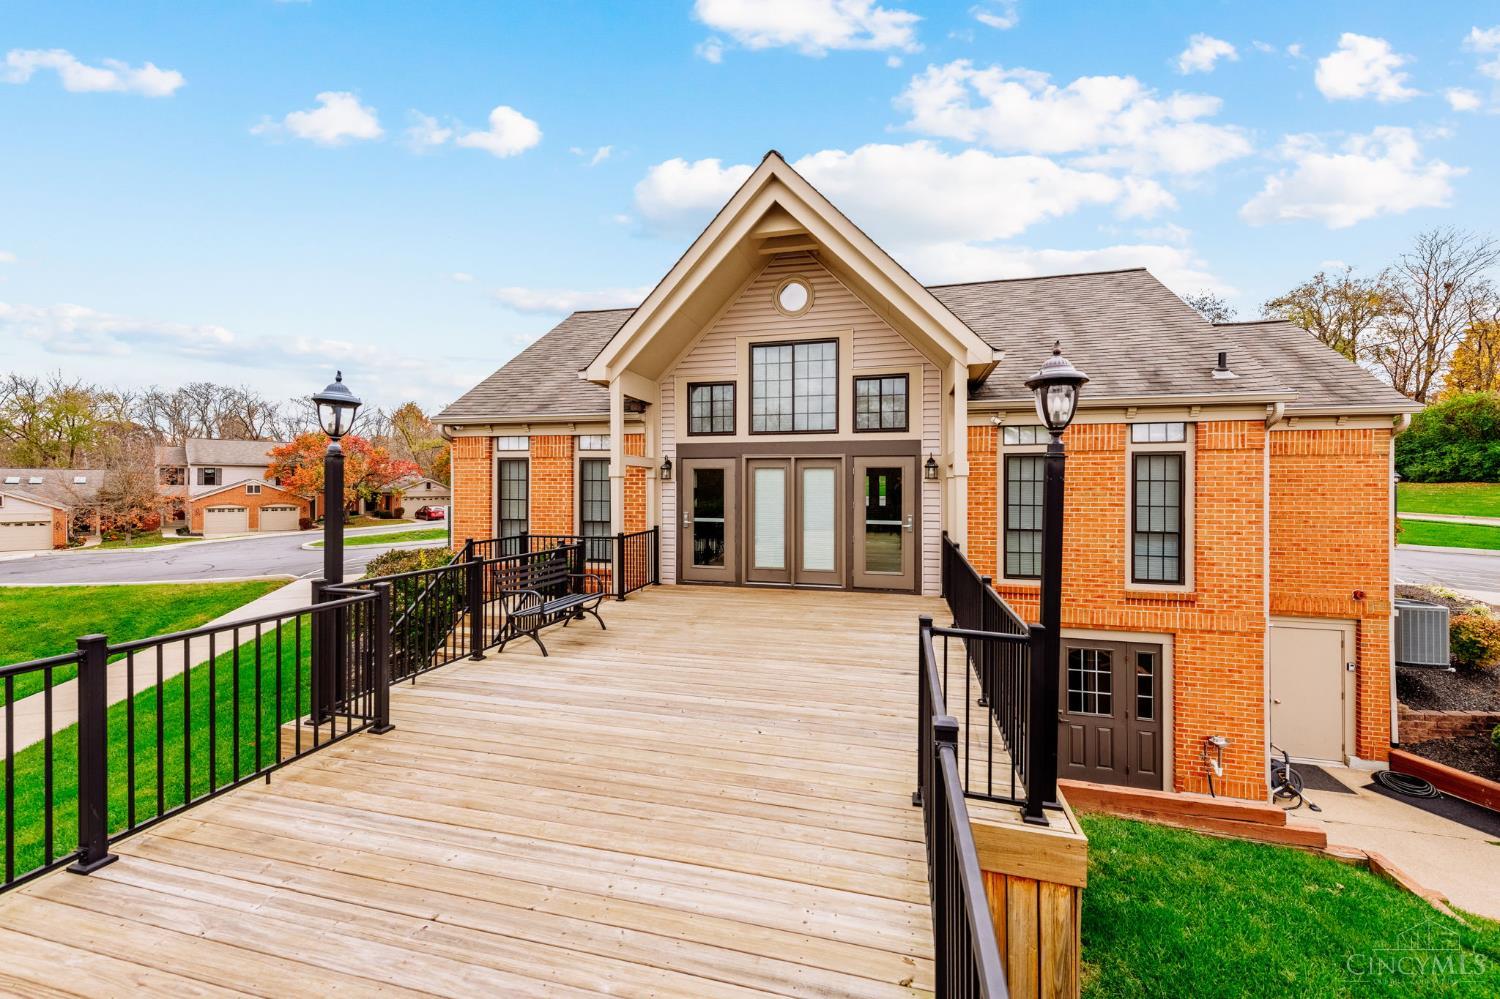
Raised wooden deck with black railings facing a brick home with a prominent gabled entrance.
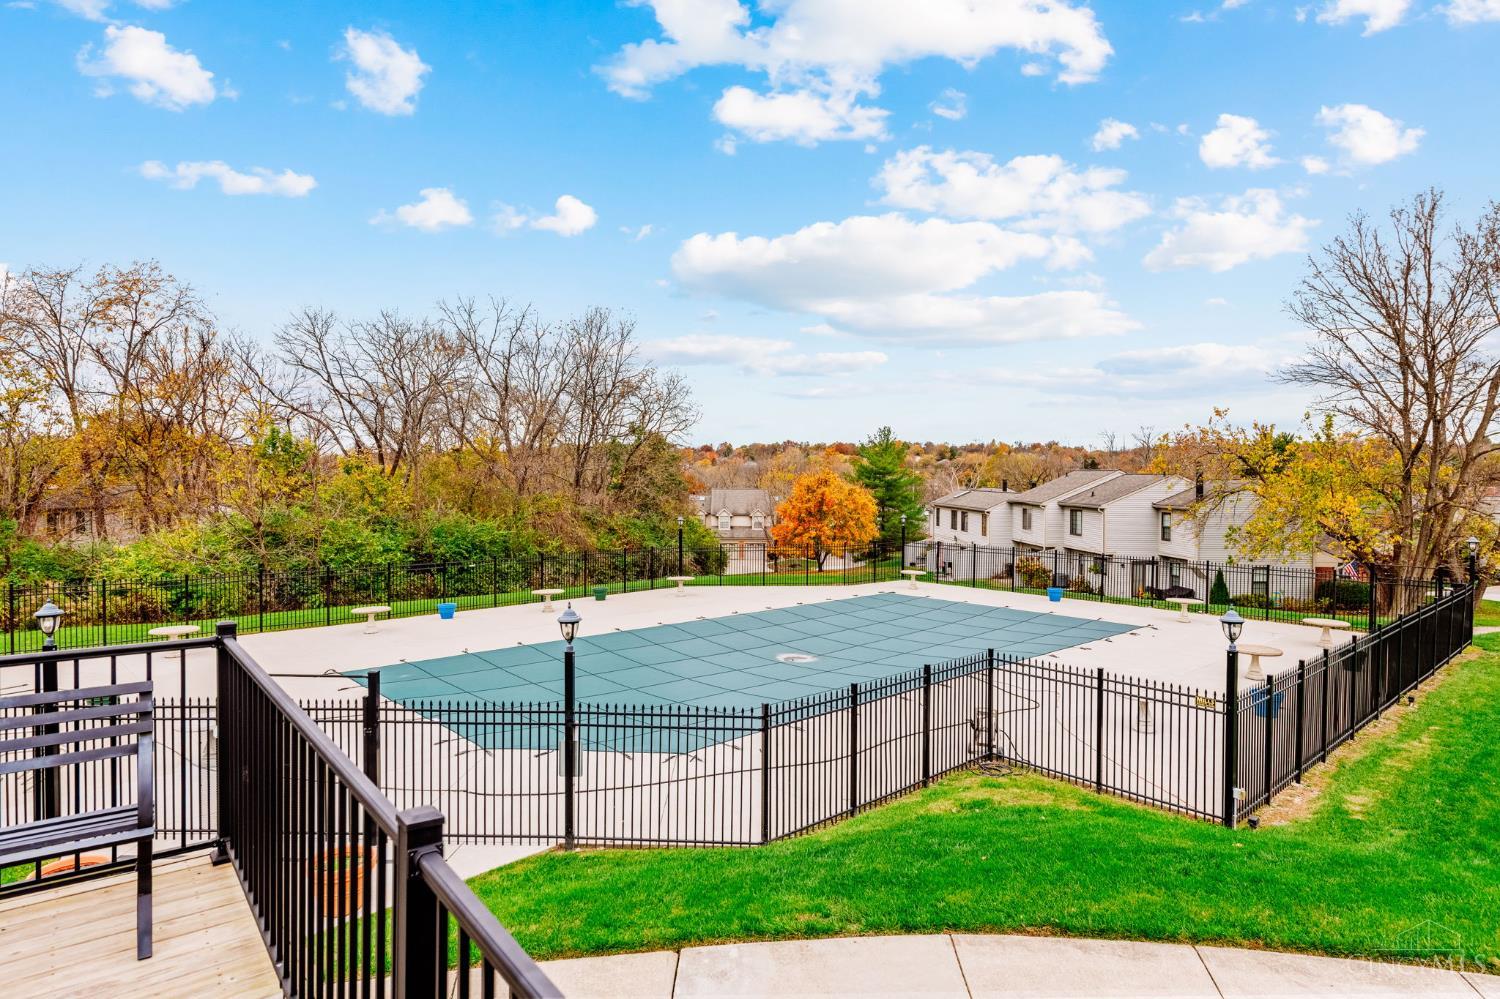
Fenced swimming pool with a cover, surrounded by a broad concrete deck and autumn trees.
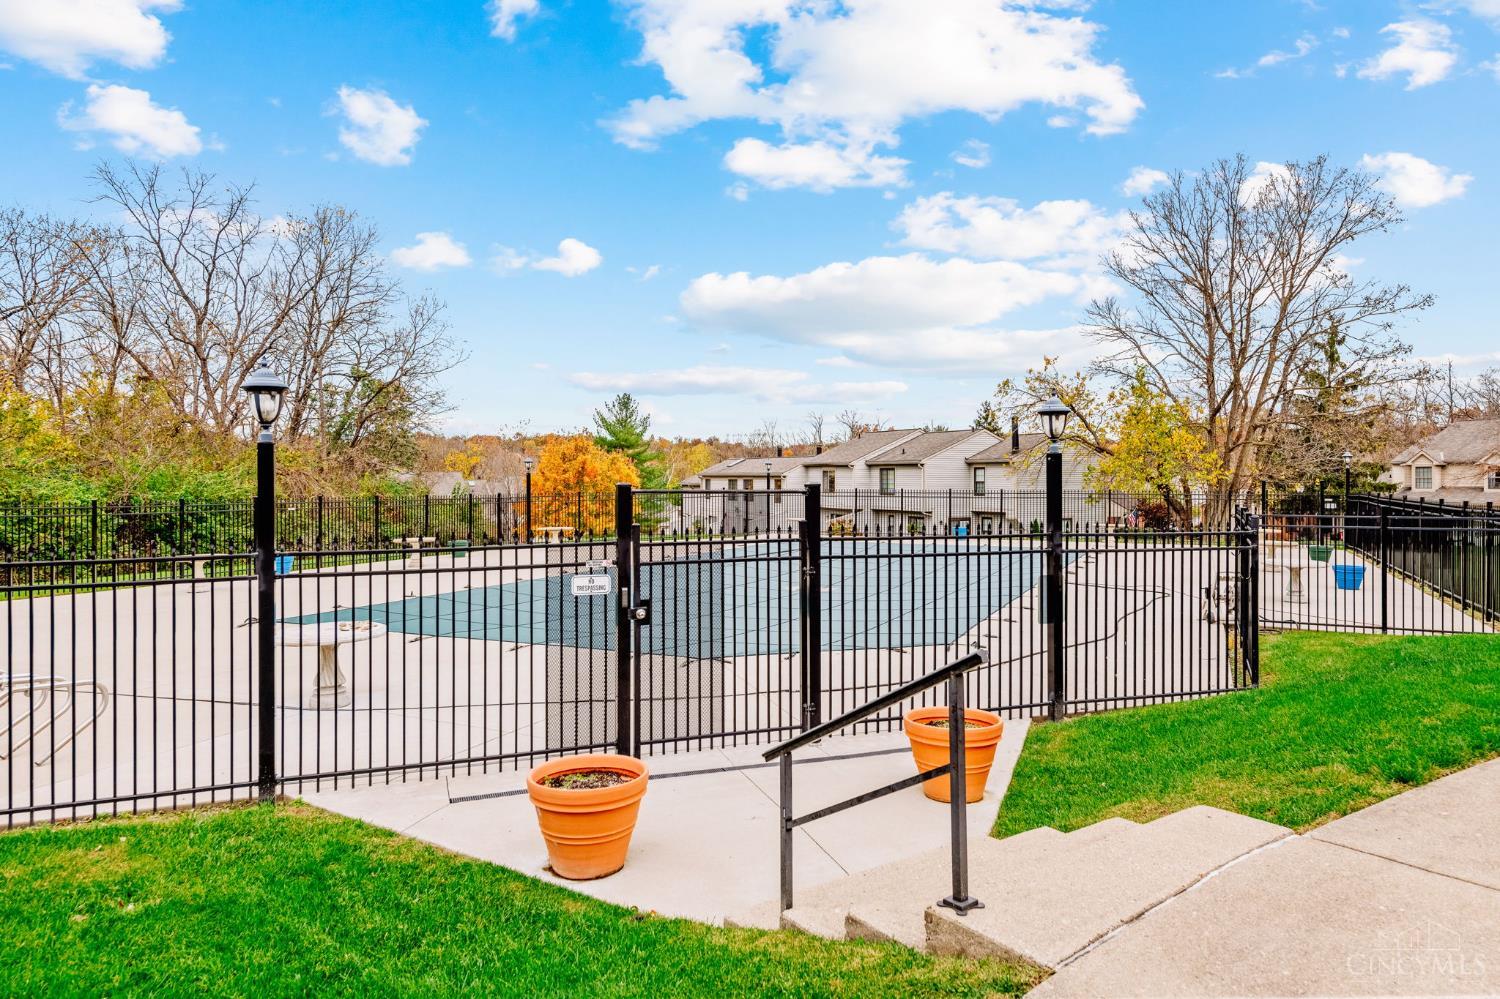
Fenced outdoor swimming pool with a concrete deck, poolside lamps, and autumn trees.
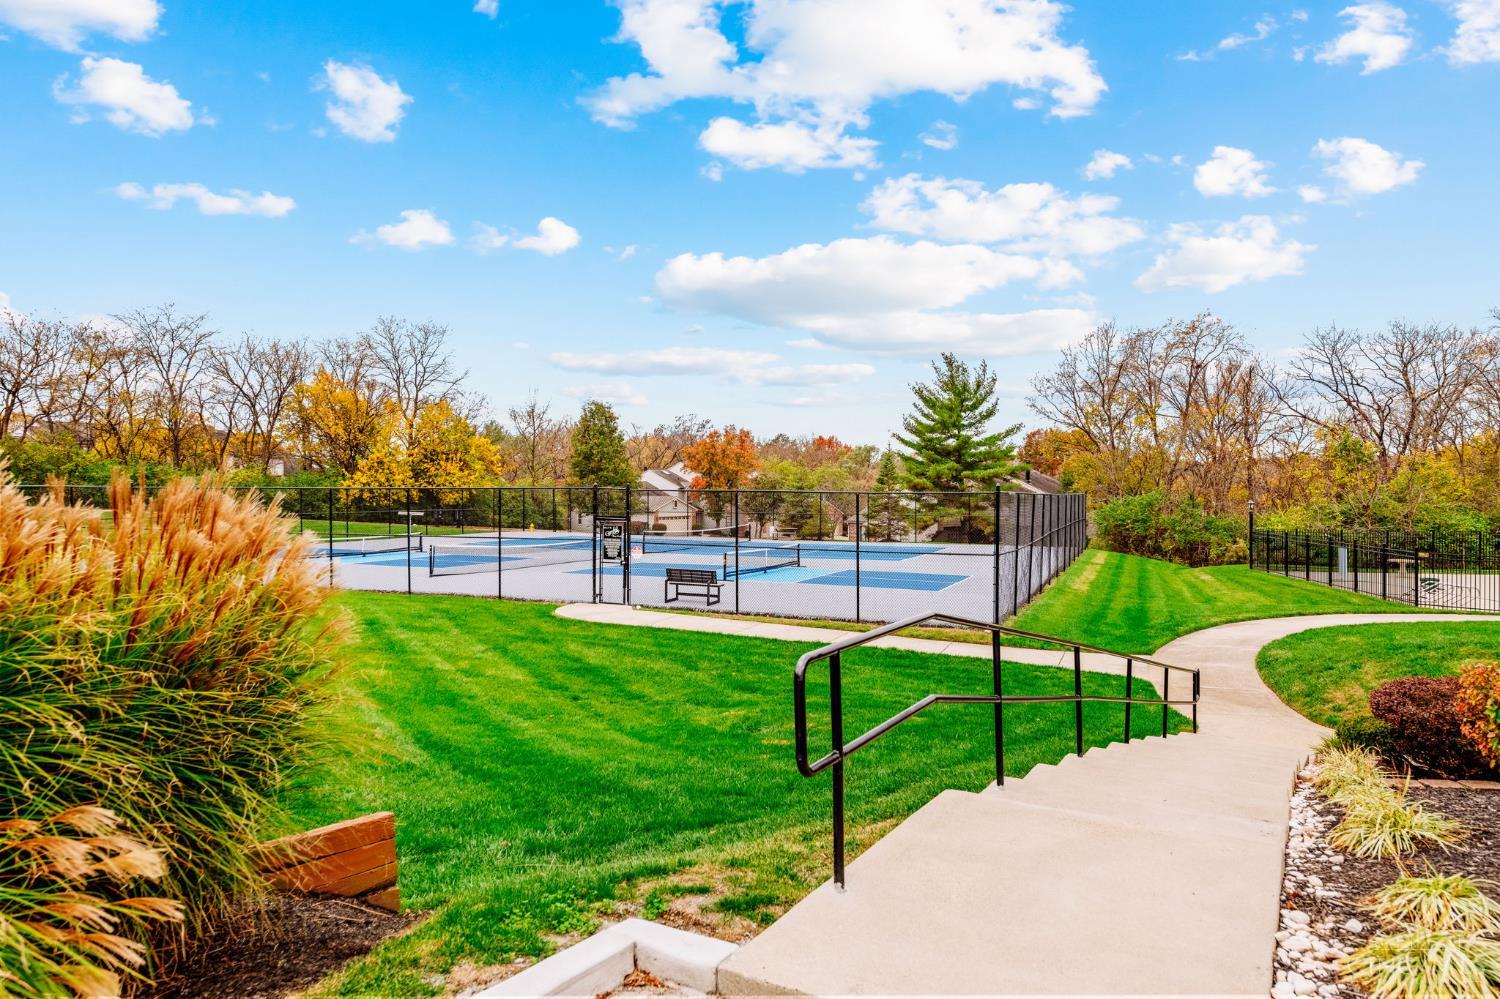
Outdoor tennis courts behind a black fence, surrounded by autumn trees and landscaped lawns.
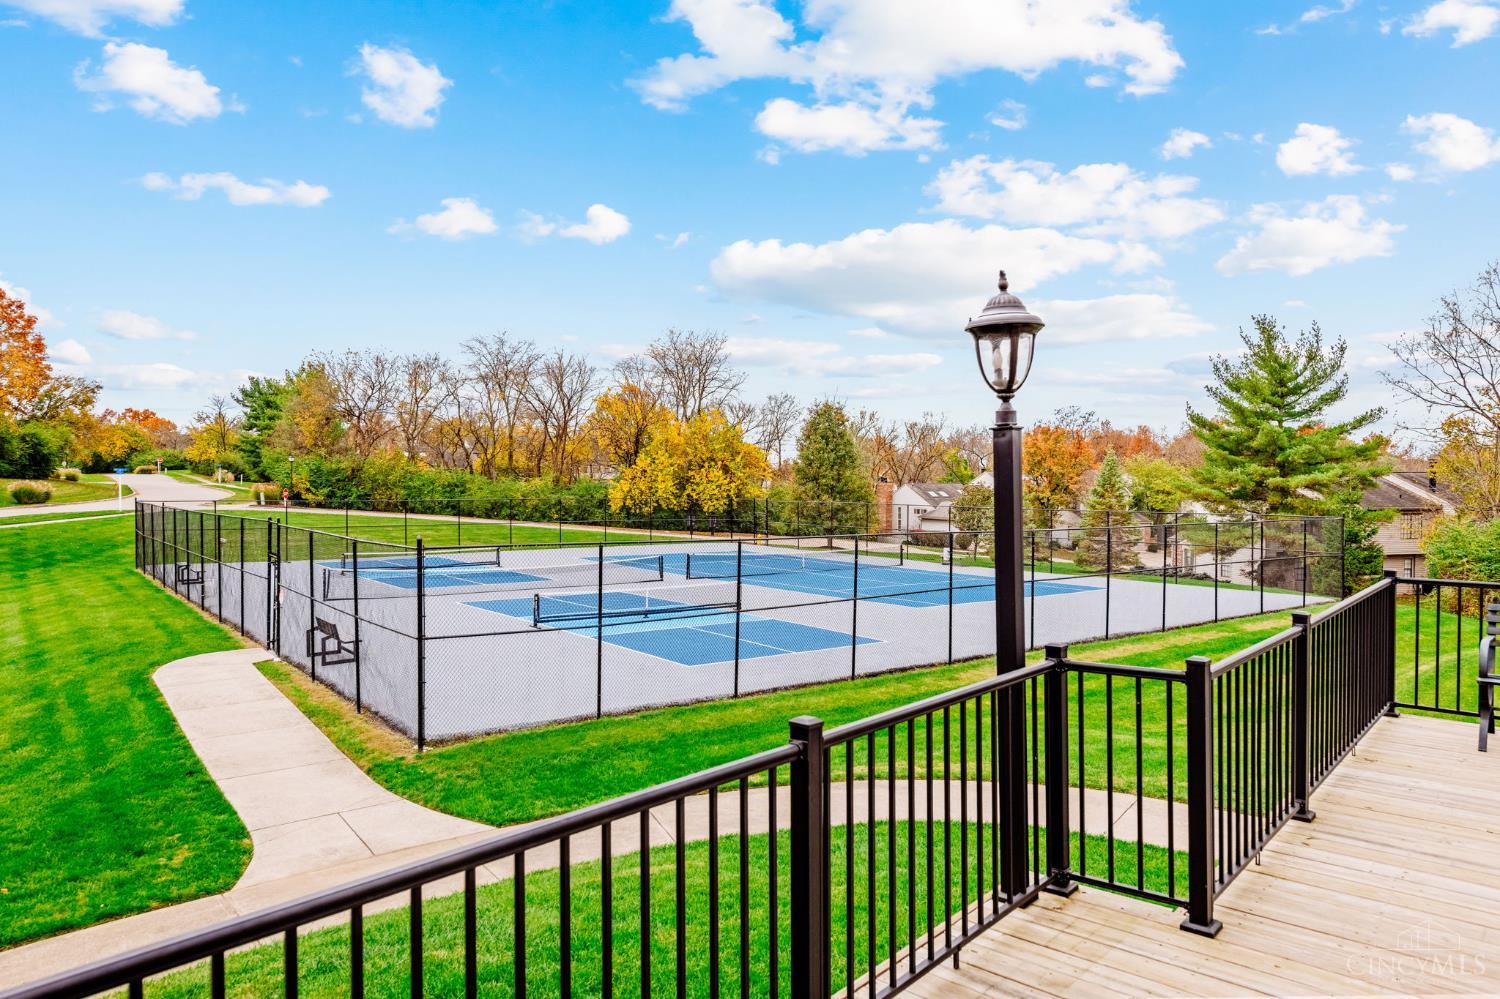
Fenced blue tennis courts beside a wooden deck, surrounded by autumn trees.
SEE ALL PHOTOS
Two-story brick-and-siding home with a double garage, red front door, and landscaped lawn.
Brick townhouse entrance with red front door, white garage door, and landscaped walkway.
Brick home entrance with a red glass storm door, autumn mums, and a welcome mat.
Entry hall with a white staircase, patterned runner, kitchen counter, and staged living room beyond.
Entry hallway with a staircase, tiled floor, and kitchen counter with sink.
Kitchen with cherry cabinets, stainless steel appliances, and a pass-through counter beside a tiled entry.
Kitchen with cherry cabinets, stainless steel appliances, and a dining table beside a large window.
Kitchen with reddish wood cabinets, stainless steel appliances, and a large window with blinds.
Kitchen with cherry cabinets, stainless steel appliances, and patterned tile flooring.
Kitchen with cherry cabinets, stone-pattern counters, stainless appliances, and a tiled floor.
Dining nook with a round table beside a large window with blinds.
Tiled utility room with a large window, wall hooks, and an adjoining bathroom.
Bathroom vanity with granite counter and wood cabinets opens to an empty room with sliding glass doors.
Bathroom vanity with a dark patterned countertop, oval mirror, and floating shelves of potted plants.
Bathroom vanity with a dark wood cabinet, speckled granite countertop, and oval mirror.
Staged living room with a cream sofa, rust-colored chairs, and a sliding glass door.
Empty living room with light wood flooring, gray walls, and a sliding glass door to the patio.
Living room with a rust-colored sectional, TV gallery wall, and breakfast bar opening to the kitchen.
Empty living area with light wood flooring, gray walls, and a pass-through to the kitchen.
Upstairs landing with white stair railing, wood-look flooring, and a large window beneath a hanging lantern.
Staged bedroom with a white bed, wood nightstands, and a window with dark blinds.
Empty room with gray wood-look flooring and a wide window with blinds.
Staged bedroom with a white bed, mirrored closet doors, and wood-look flooring.
Vacant bedroom with mirrored closet doors, wood-look flooring, and a wall-mounted television.
Laundry room with washer and dryer, wire storage shelves, and an open doorway to a room with a large window.
Bathroom with a tiled tub and shower, white vanity, and view into the hallway.
Bathroom with white vanity and tiled tub-shower with a mosaic accent band.
Bathroom with tiled tub-shower, mosaic accent band, and white vanity.
Nursery bedroom with a wooden daybed, star-shaped lamp, and woven toy basket.
Empty room with gray walls, wood-look flooring, and a curtained window with blinds.
Empty room with wood-look flooring and a curtained window beside a staircase landing.
Covered patio with wicker seating and a patterned rug beside a leafy, wooded yard.
Back patio with metal seating and a fire table beside a leafy backyard.
Rear exterior with a covered patio, sliding glass door, and backyard lawn.
Two-story floor plan showing a patio, living and dining room, kitchen, two bedrooms, bathrooms, and laundry.
Red-brick building with a clock above its entrance, landscaped flower beds, and a wheelchair ramp.
Brick building with an arched entrance, round clock, landscaped beds, and a white pickup parked outside.
Raised wooden deck with black railings facing a brick home with a prominent gabled entrance.
Fenced swimming pool with a cover, surrounded by a broad concrete deck and autumn trees.
Fenced outdoor swimming pool with a concrete deck, poolside lamps, and autumn trees.
Outdoor tennis courts behind a black fence, surrounded by autumn trees and landscaped lawns.
Fenced blue tennis courts beside a wooden deck, surrounded by autumn trees.
 Courtesy of Lohmiller Real Estate, 513-371-5468 and Lori G Williams, 5132270021© 2026 OH - MLS of Greater Cincinnati (CINCY). All rights reserved.
Pending

5348 Gantzfield Court

5348 Gantzfield Court, Sharonville, OH 45241

$220,000
Two-story condo with a bright open foyer, freshly updated throughout and overlooking a peaceful wooded view. 2 beds/ 1.5 baths. Attached 1 Car Garage. Conviently located in Copperfield off Fields Ertel Rd. Trail in community to walk to Sharon Woods Park. Updates include: HVAC 2022, Water Heater 2022, SS Appliances, New LVP floors, Refrigerator 2022, Private Patio/Wooded view.PUD-Landominium. Move in ready! Matterport tour link attached and aerial tour.

2
beds

2
baths

952 Sq.Ft. LIVING AREA

1,394 Sq.Ft. lot

Loretta Williams

Loretta Williams

Features & Amenities

Interior

  • total bedrooms2
  • Total bathrooms2
  • full bathroom1
  • half bathroom1
  • Laundry room Electric Dryer Hookup
  • APPLIANCES Microwave, Oven/Range, Dishwasher, Refrigerator, Dryer, Washer, Garbage Disposal
  • other interior Features 9 Ft Ceiling

Area & Lot

  • Status Pending
  • Living Area952 Sq.Ft.
  • Lot Area1,394 Sq.Ft.
  • MLS® ID1899497
  • TypeCondo
  • YEAR BUILT1985
  • NeighborhoodWestchester
  • Architecture StylesTraditional
  • View DescriptionWoods
  • School DistrictPrinceton City SD

Exterior

  • STORIES2
  • Garage Space1.0
  • water SourcePublic
  • roofShingle
  • lot featuresWooded
  • parkingDriveway, Guest
  • HEAT TYPEElectric, Forced Air
  • AIR CONDITIONINGCeiling Fans, Central Air
  • sewerPublic Sewer
  • SubstructureSlab

Financial

  • Sales Price$220,000
  • HOA $280/mo
  • Zoning Residential
View Virtual Tour
Brick townhouse entrance with red front door, white garage door, and landscaped walkway.

Schedule a Showing

I would love to show you my beautiful property. Please select your preferred date and time below. I will be in touch shortly to confirm your appointment.

Schedule a Showing

I would love to show you our beautiful property. Please select your preferred date and time below. I will be in touch shortly to confirm your appointment.

Thank you for your interest in 5348 Gantzfield Court, Sharonville, OH 45241. We are reviewing your request and will be in touch shortly!

Mortgage Calculator

Estimate your monthly mortgage payment, including the principal and interest, property taxes, and HOA. Adjust the values to generate a more accurate rate.

All estimates are provided for informational purposes only. Actual amounts may vary.
$0,000 Your Payment 20 15 65
$0,000 Your Payment

Westchester

Explore

Work With Lori

Your trusted Cincinnati real estate expert. Whether you're buying or selling a home, get expert guidance every step of the way.

Follow Me on Instagram