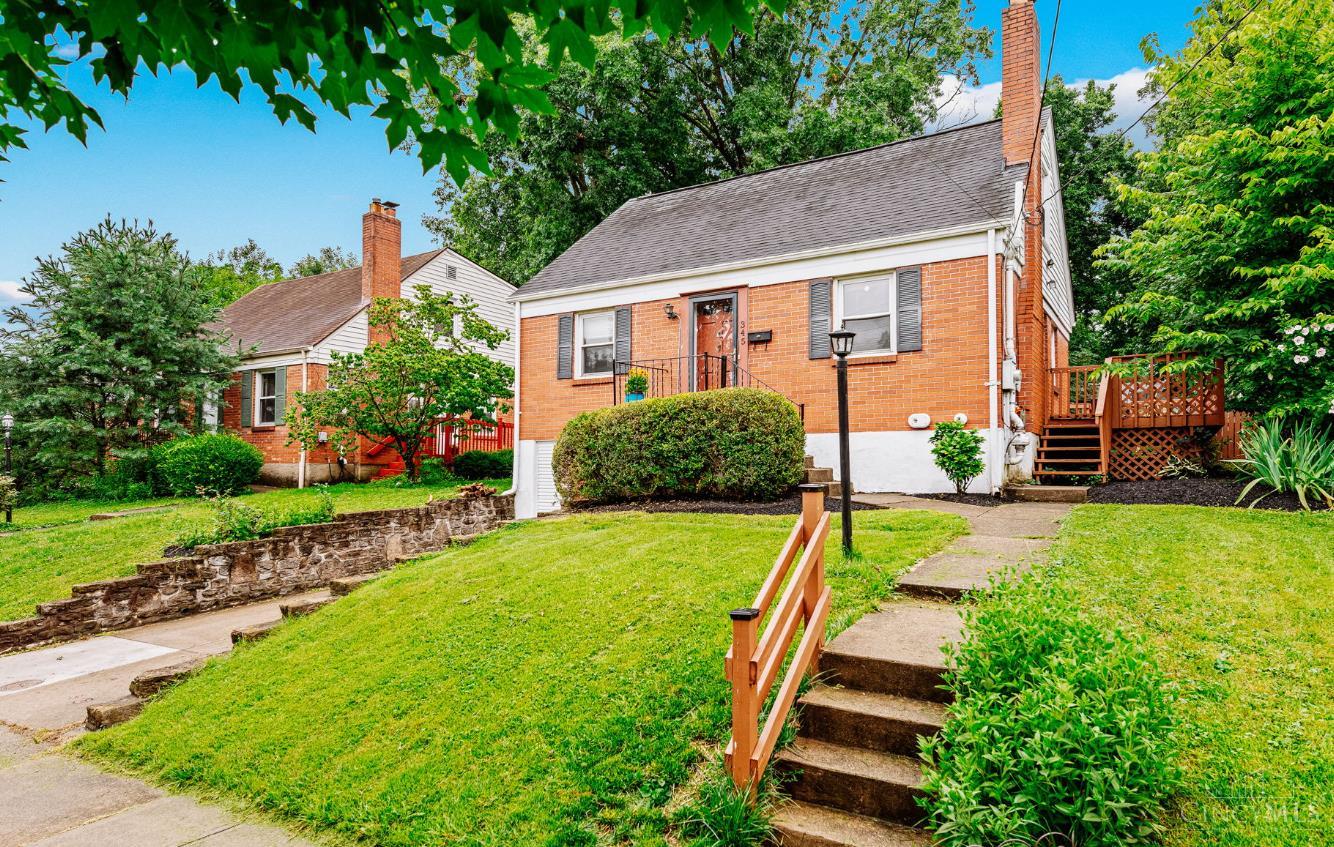
Red-brick house with a small front stoop, black shutters, and wooden deck stairs at the side.
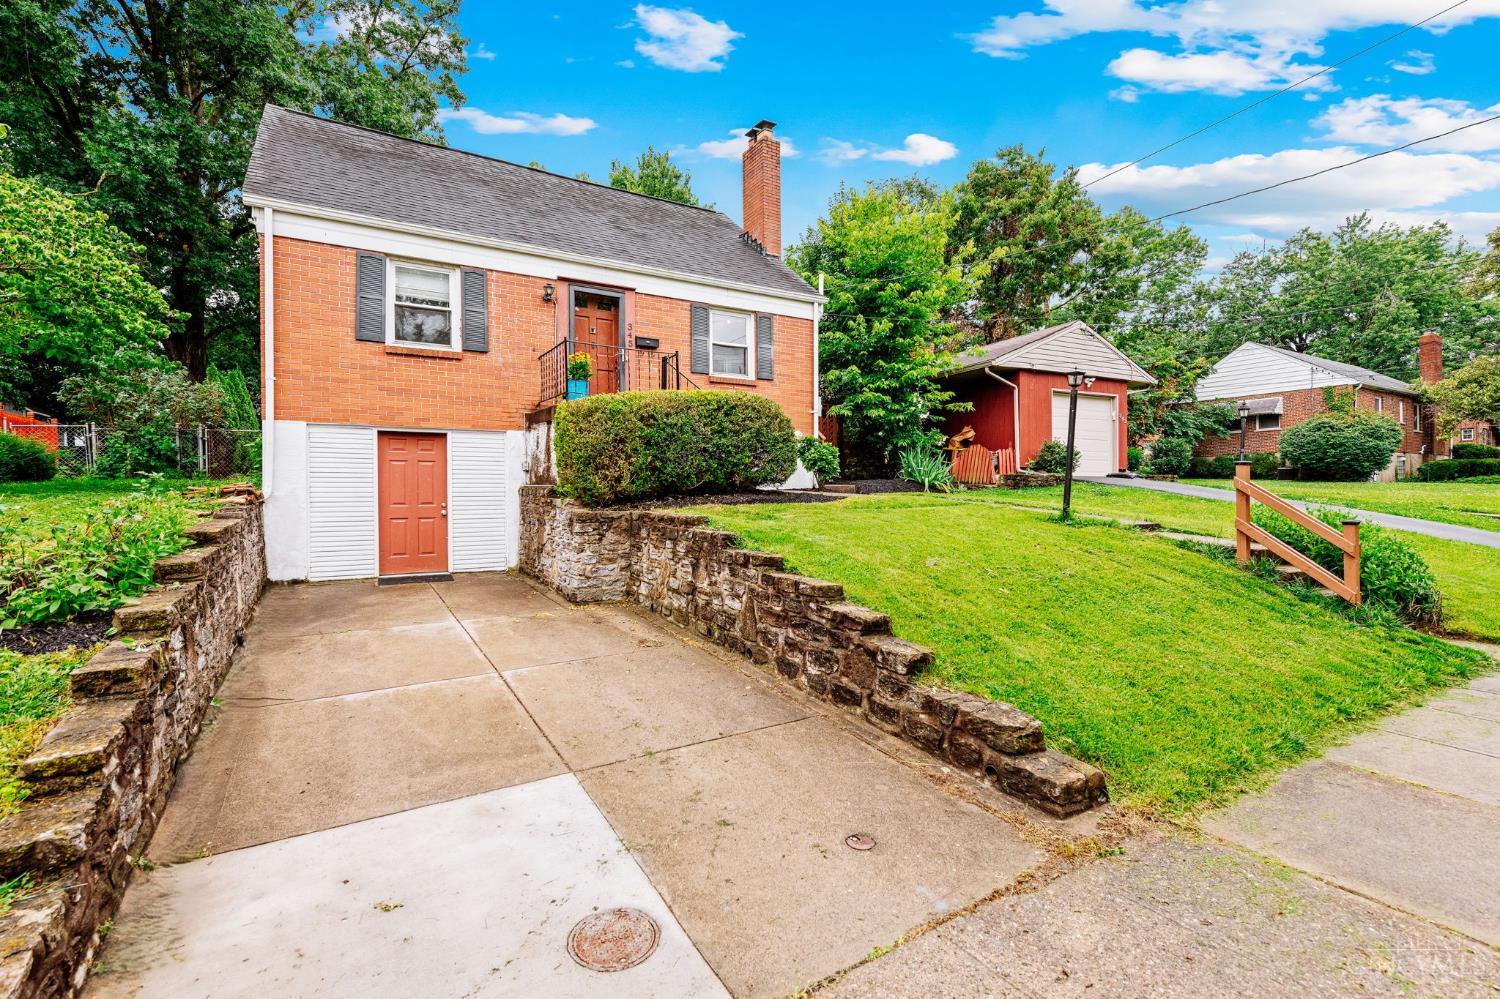
Red-brick split-level home with a stone-edged driveway, lower-level garage door, and detached red garage.
Red-brick house with a steep roof, landscaped lawn, front steps, and a wooden side deck.
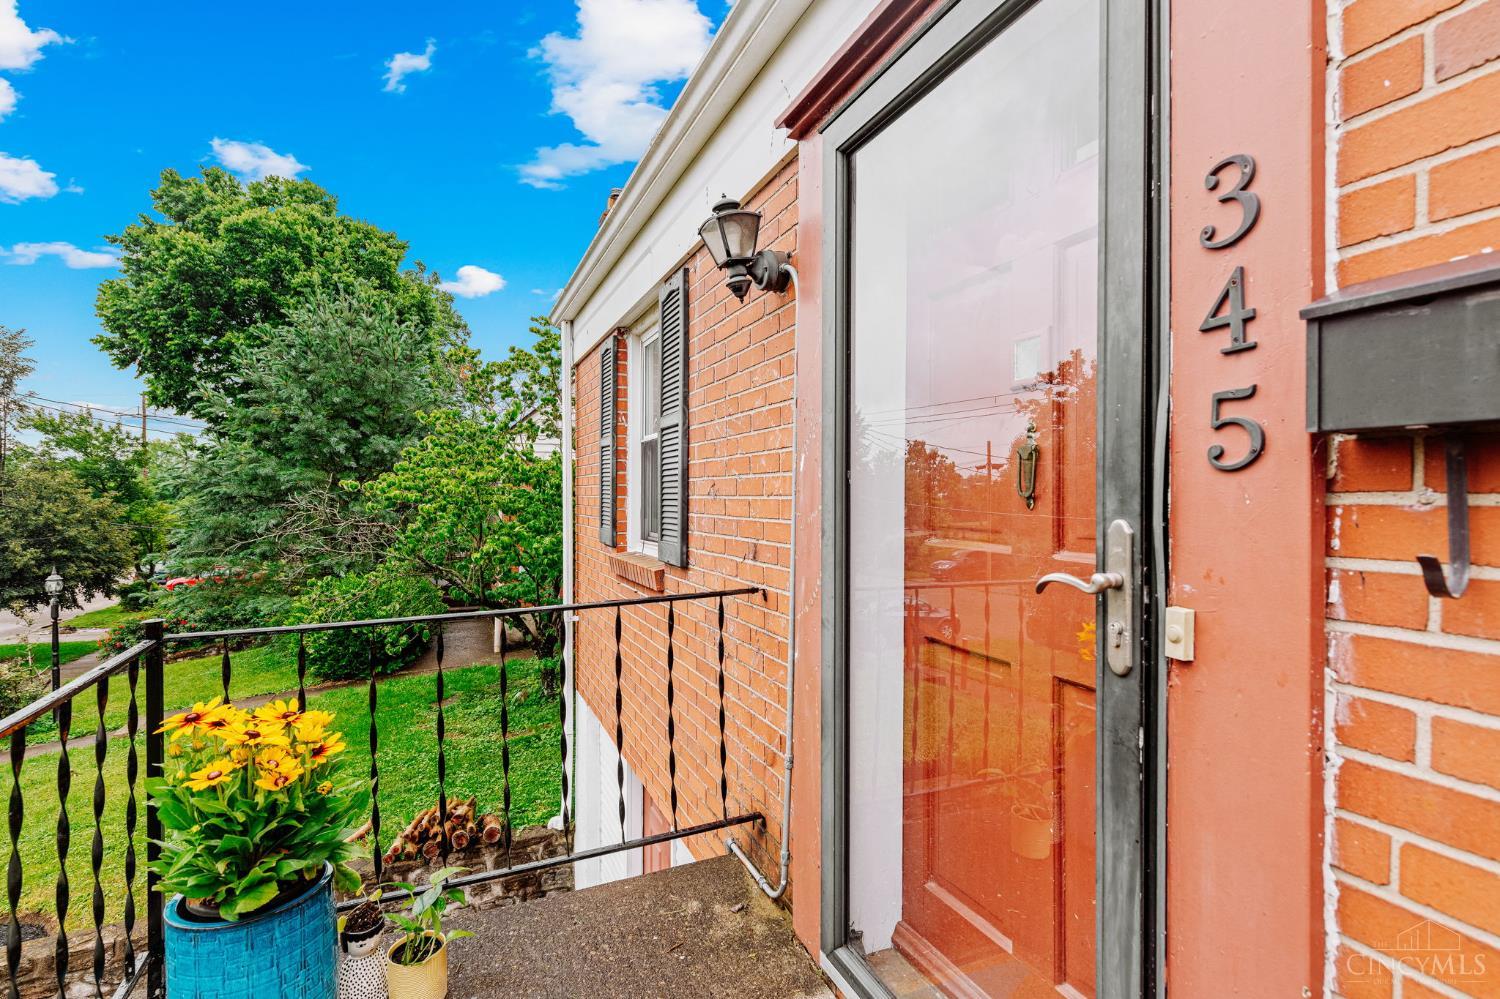
Brick home entrance with glass storm door, potted flowers, and a balcony overlooking leafy trees.
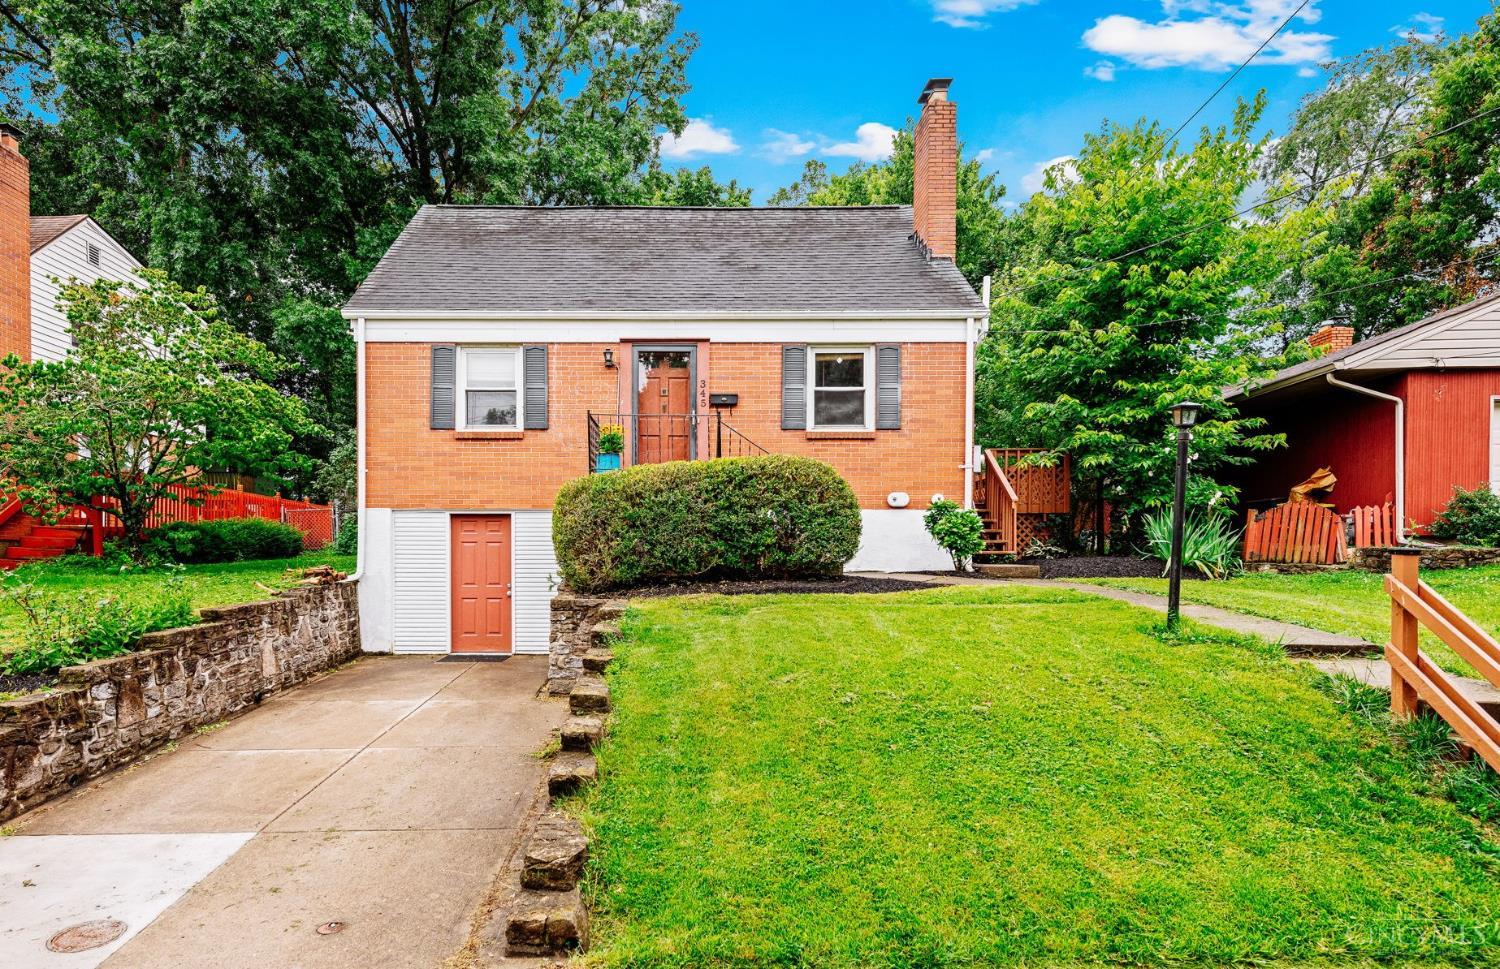
Brick home with a red front door, chimney, green lawn, and driveway to the basement entrance.
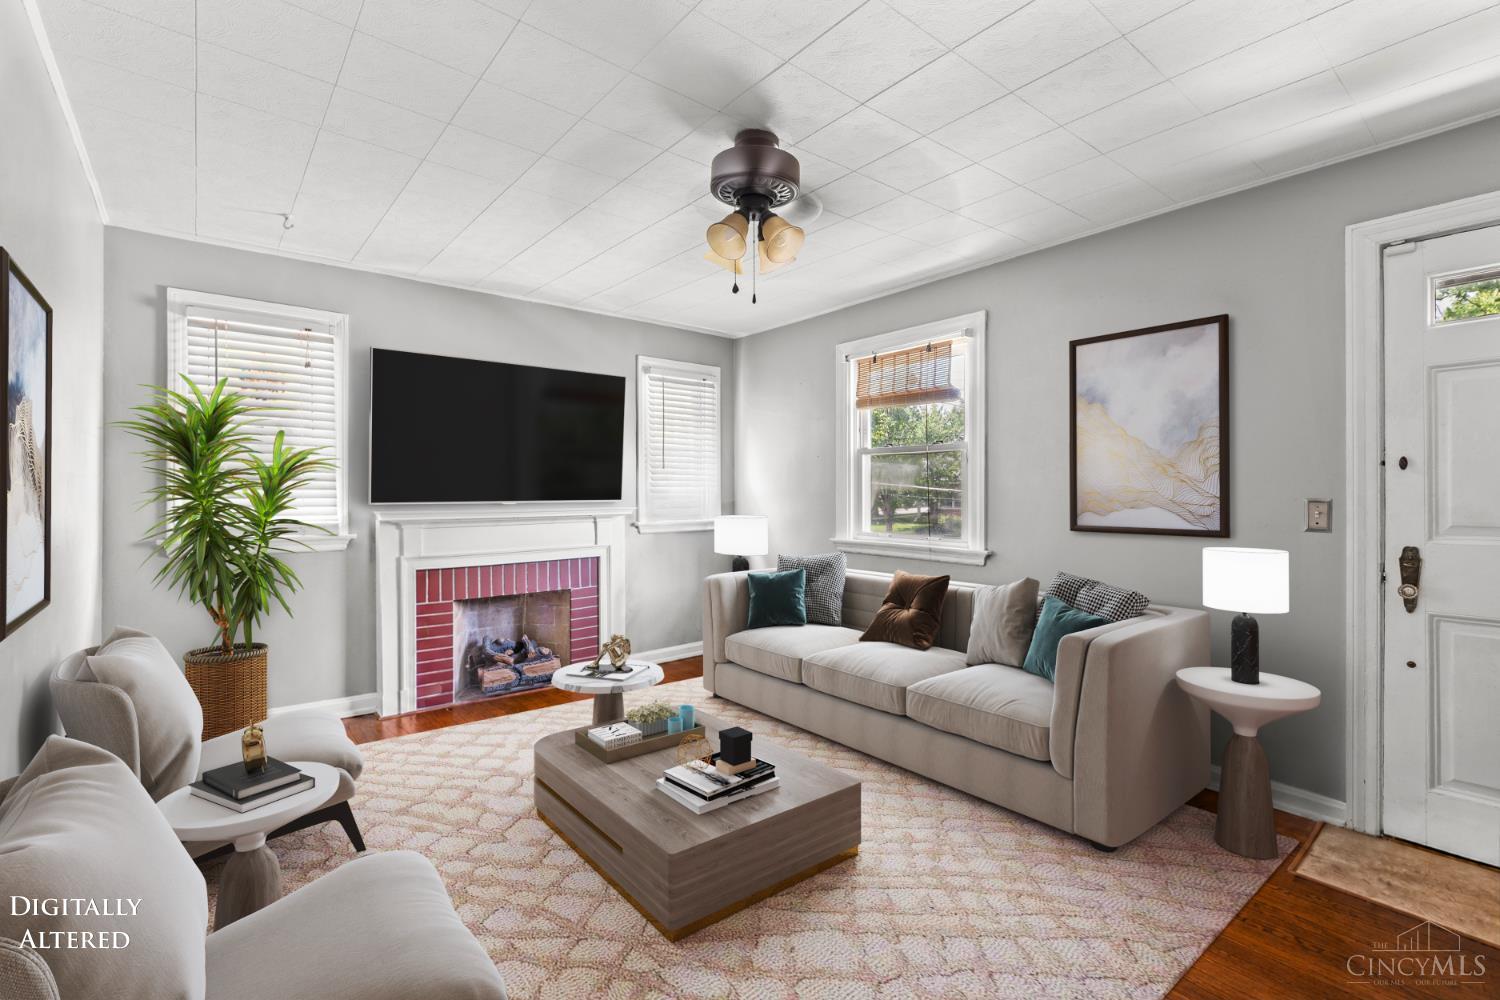
Staged living room with a red-brick fireplace, wall-mounted television, and gray seating.
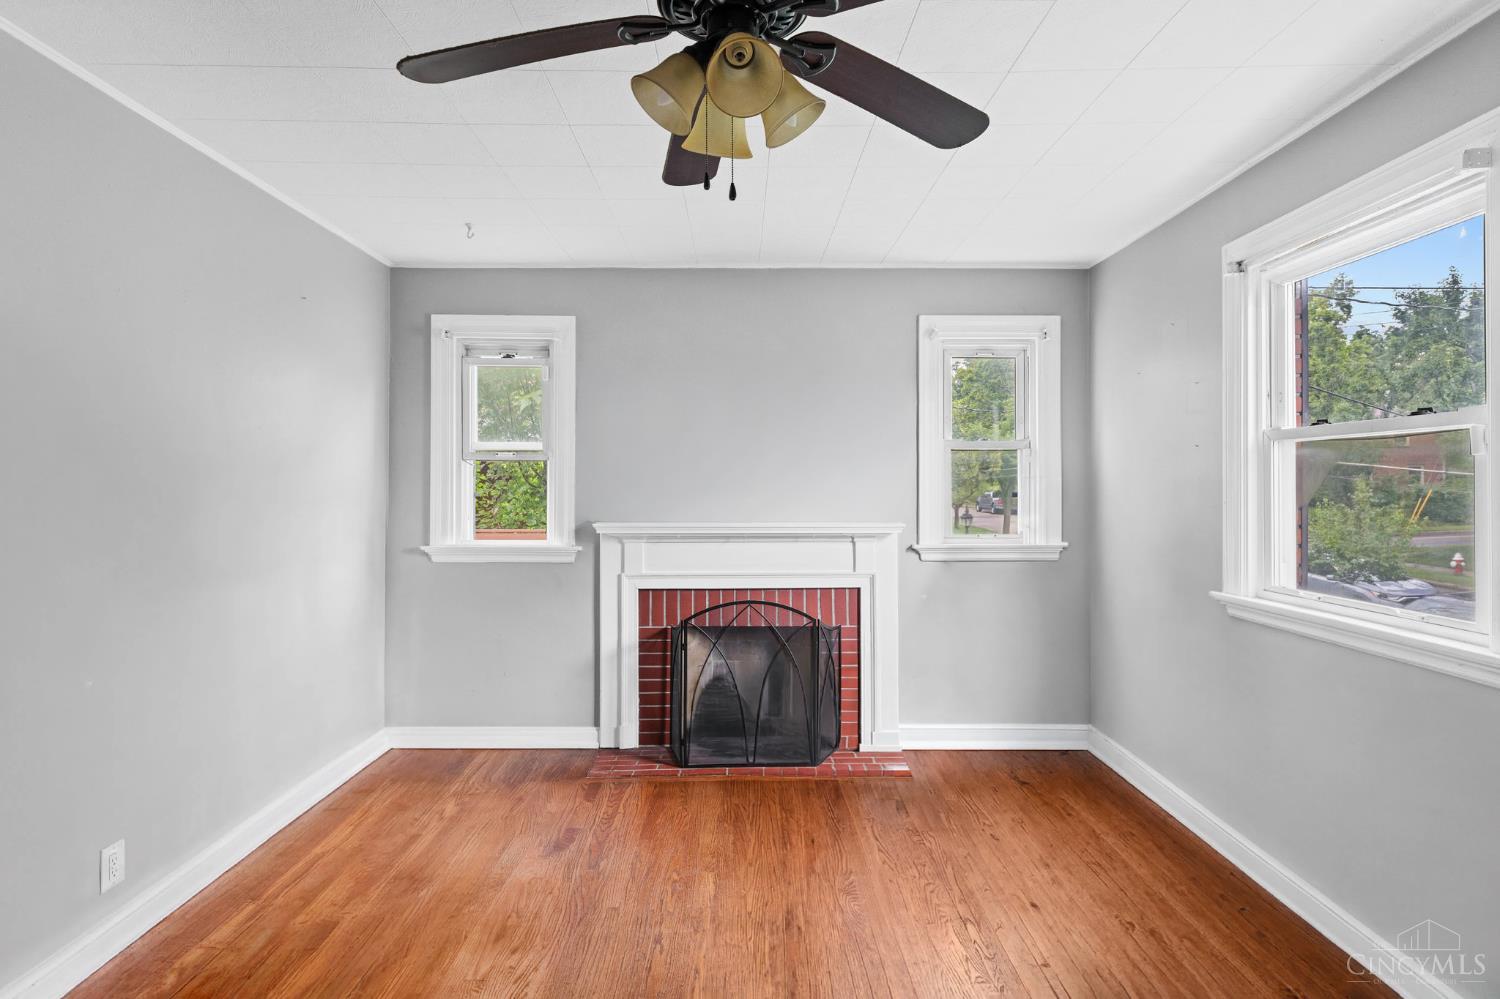
Vacant room with a brick fireplace, hardwood floors, and a ceiling fan.
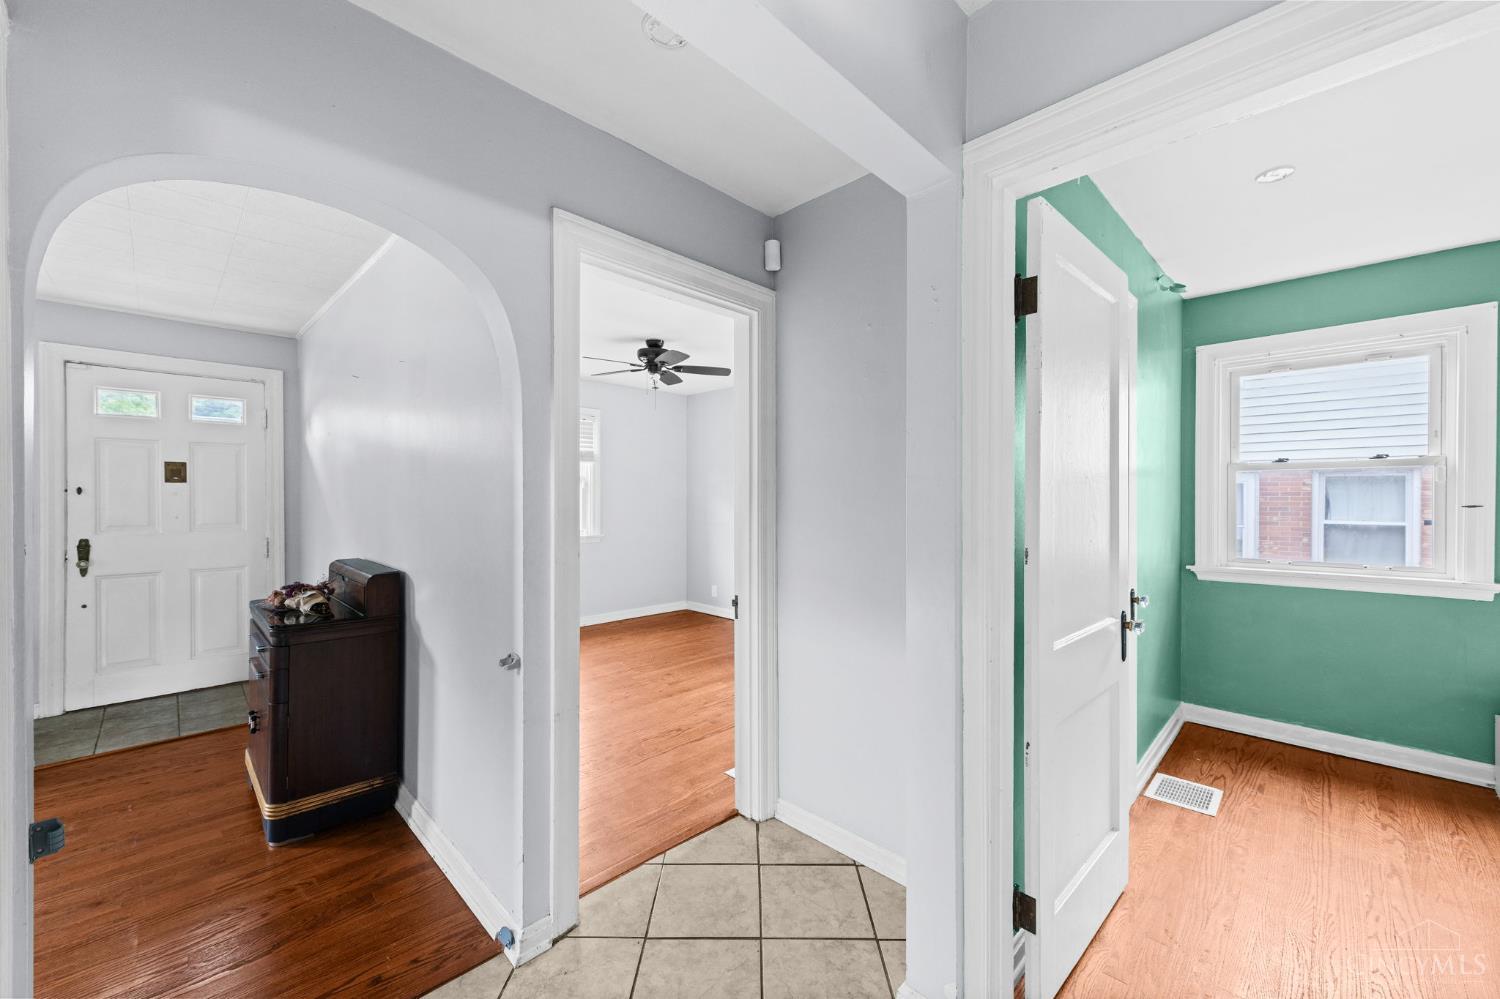
Entry hall with an arched opening, hardwood floors, and a dark upright piano.
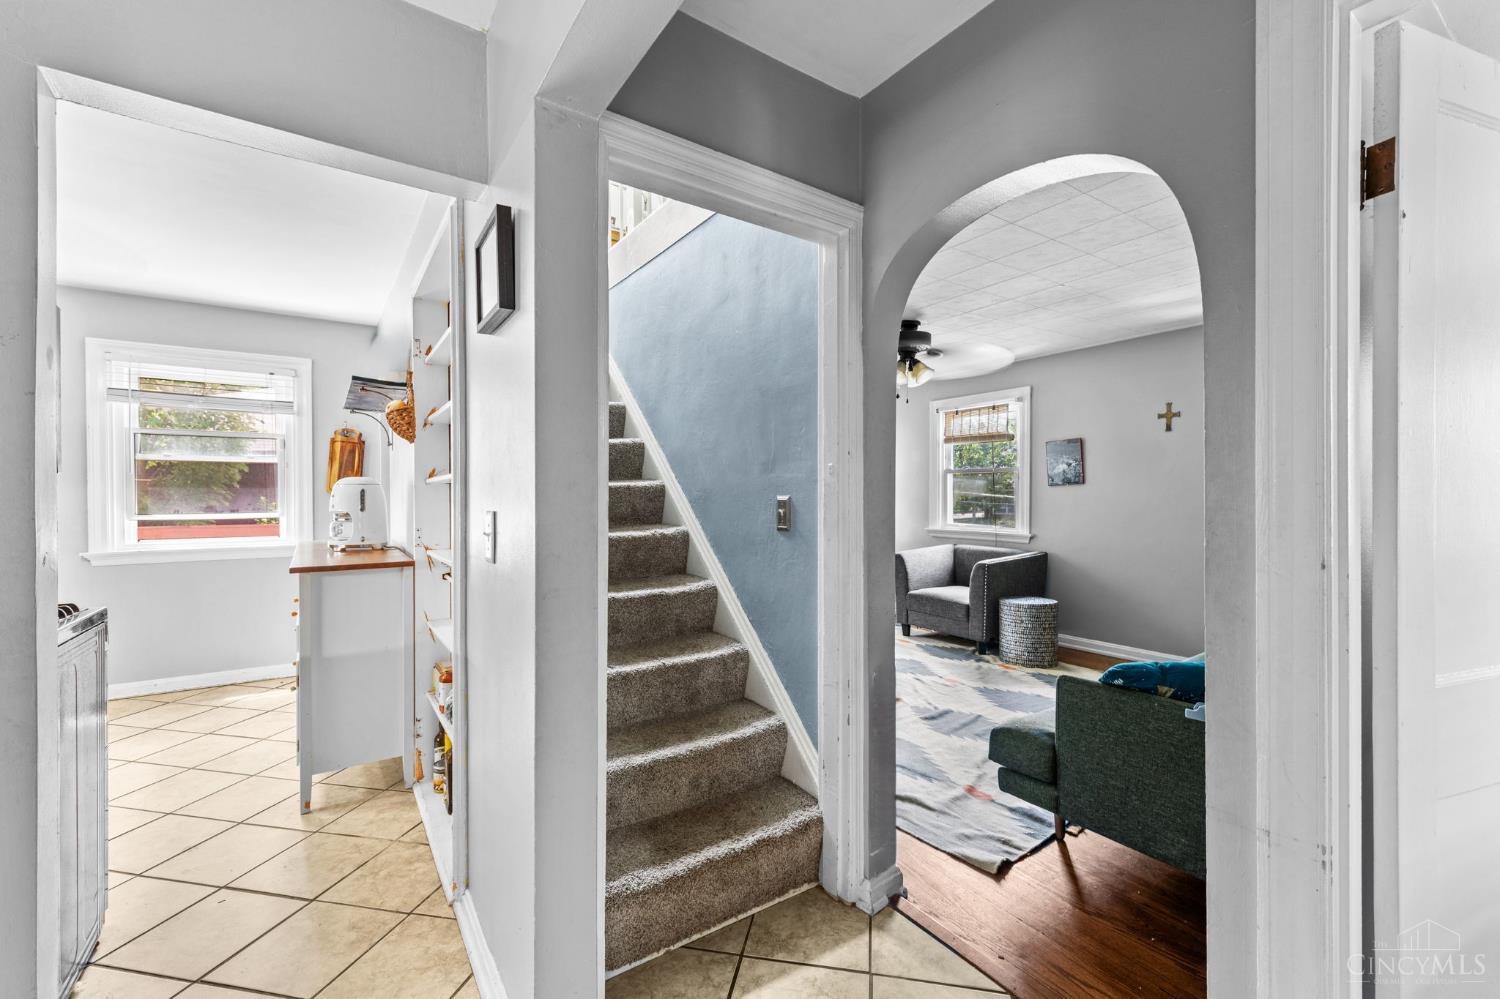
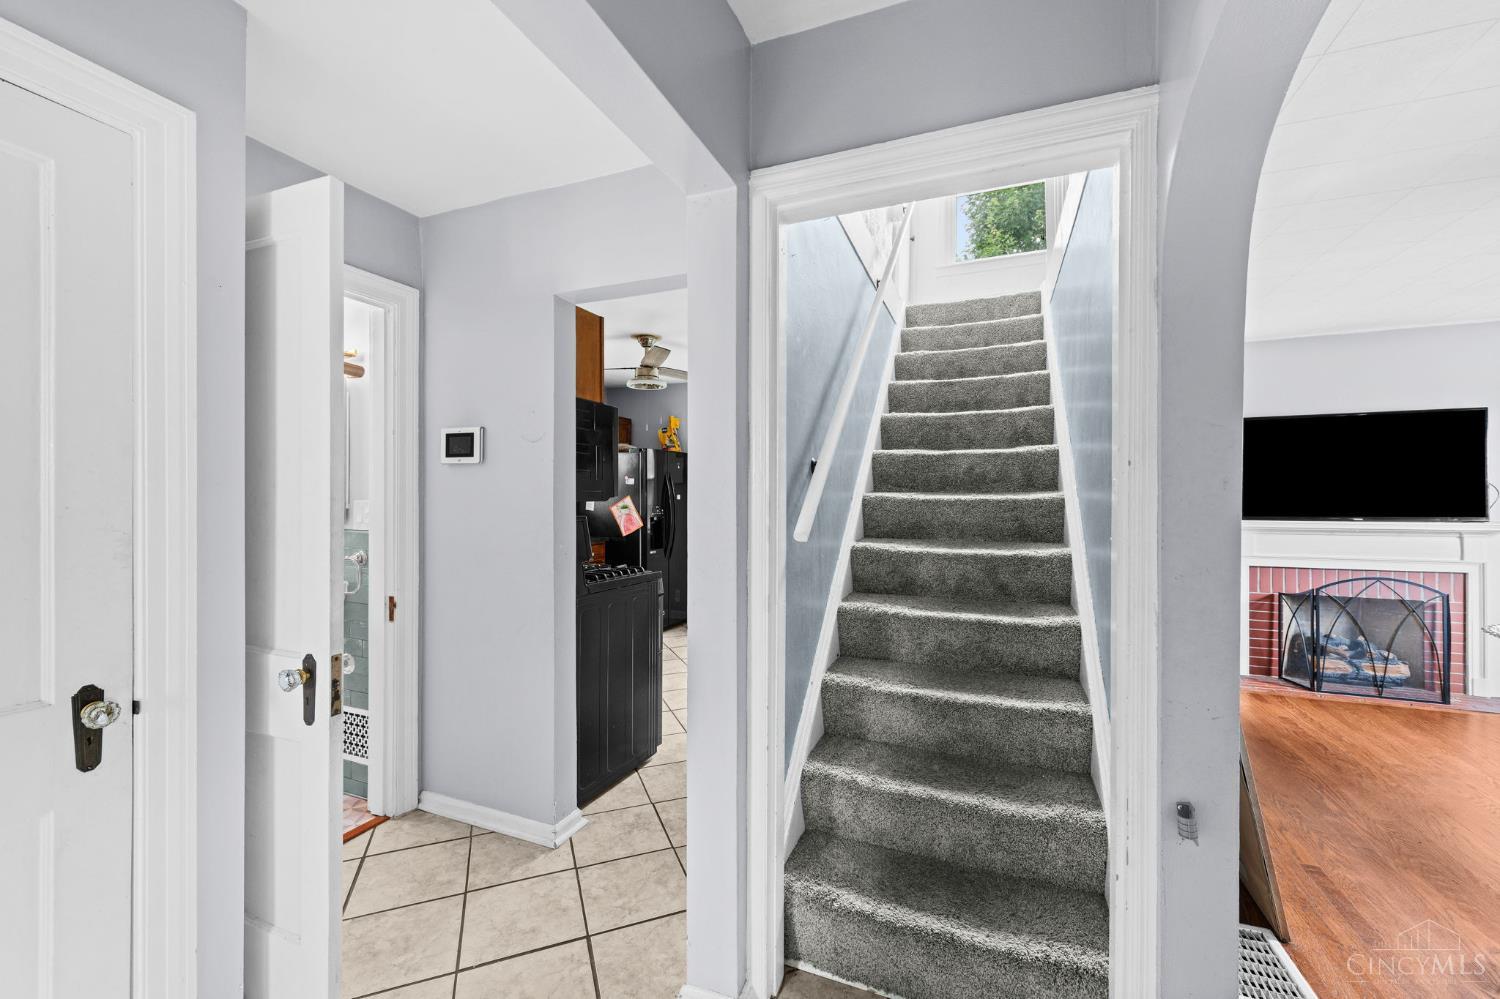
Hallway with a carpeted staircase, tiled kitchen floor, and arched entrance to a furnished living room.
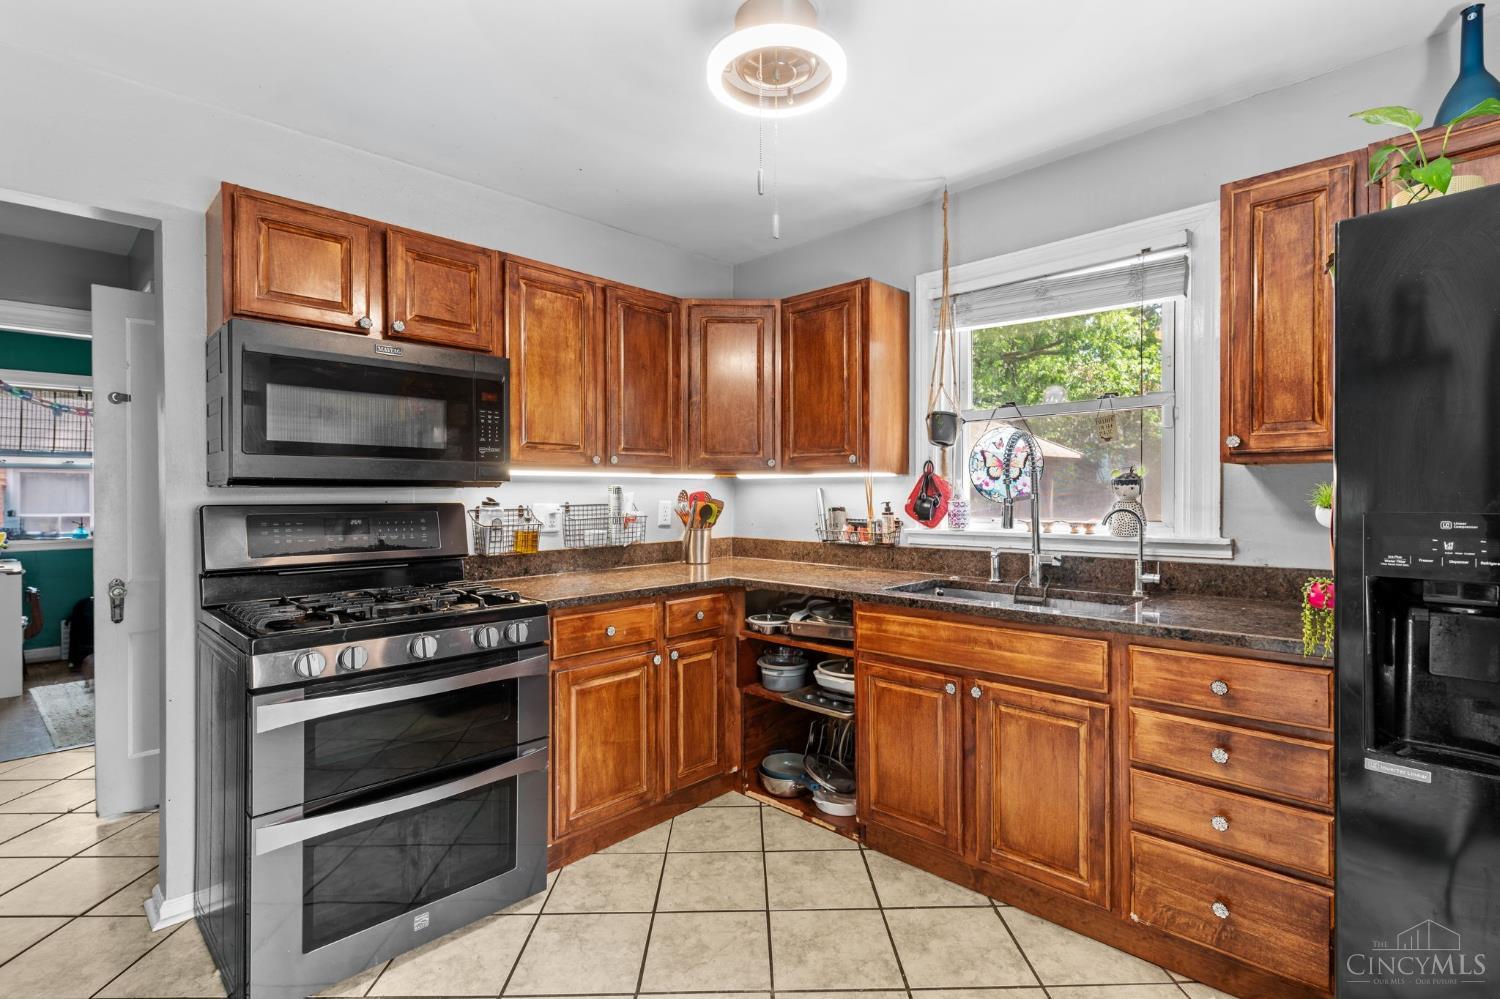
Kitchen with warm wood cabinets, a gas range with double ovens, and a sink beneath a window.
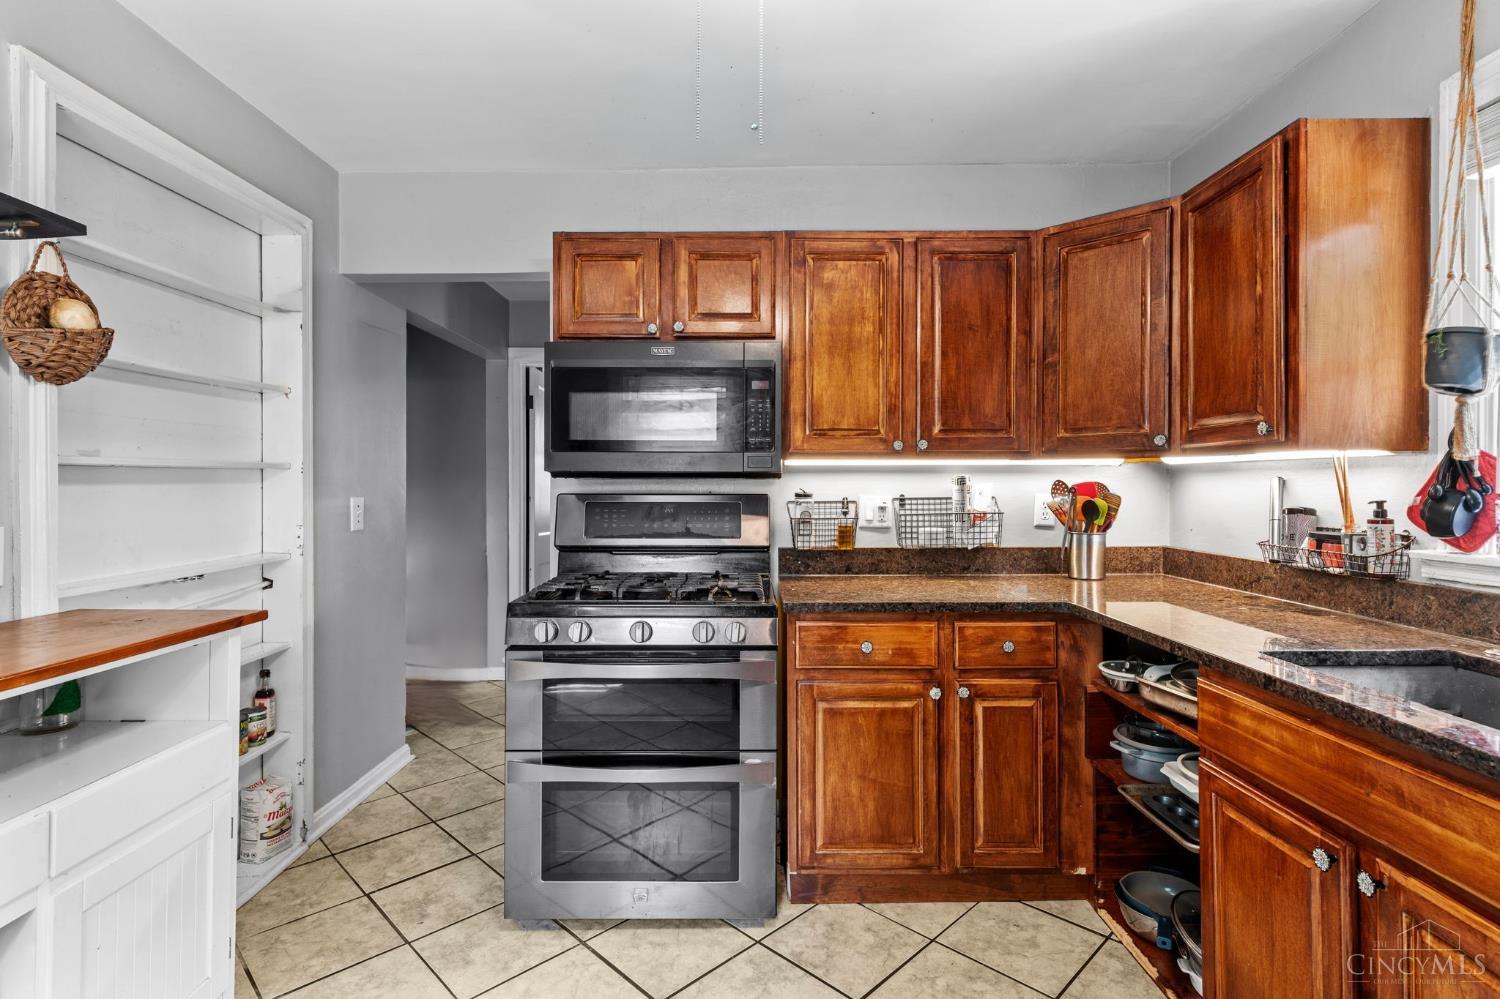
Kitchen with wood cabinets, granite counters, and stainless steel range and microwave.
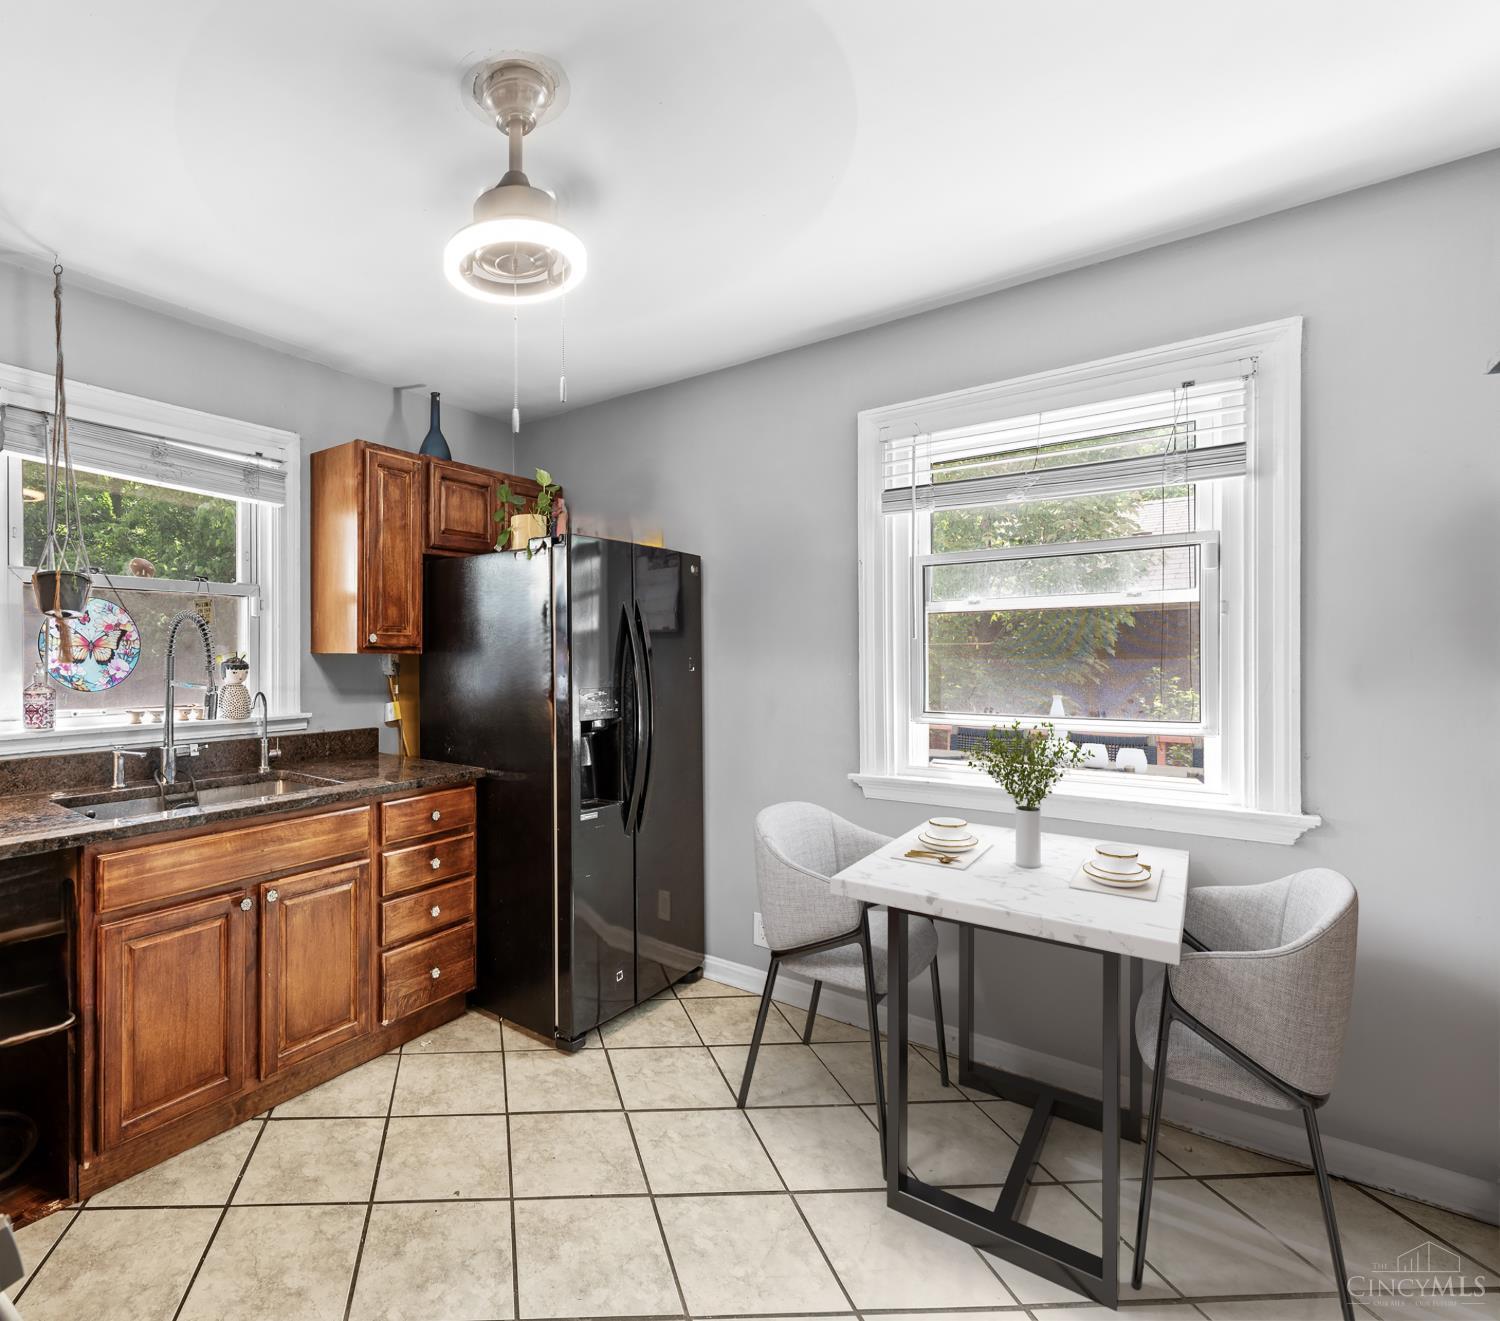
Kitchen with dark wood cabinets, black refrigerator, and a small table set for two by the window.
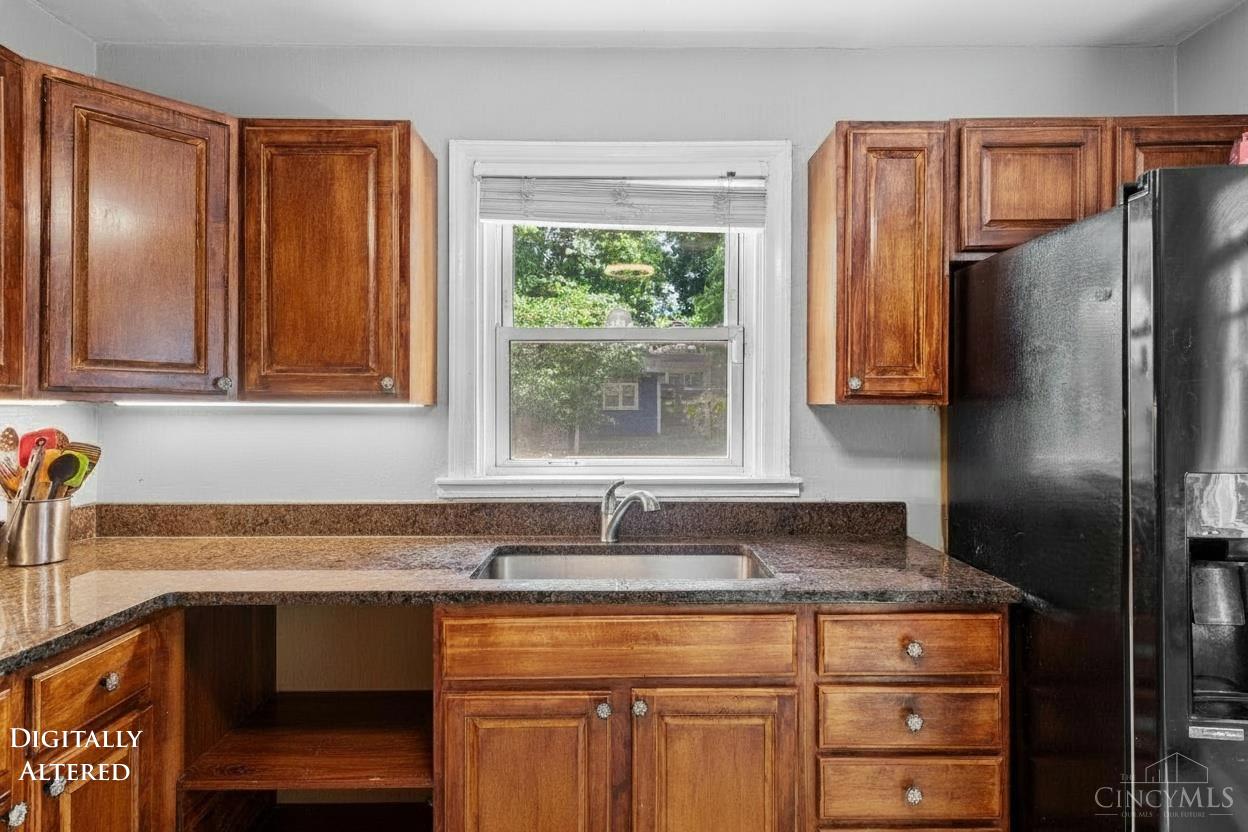
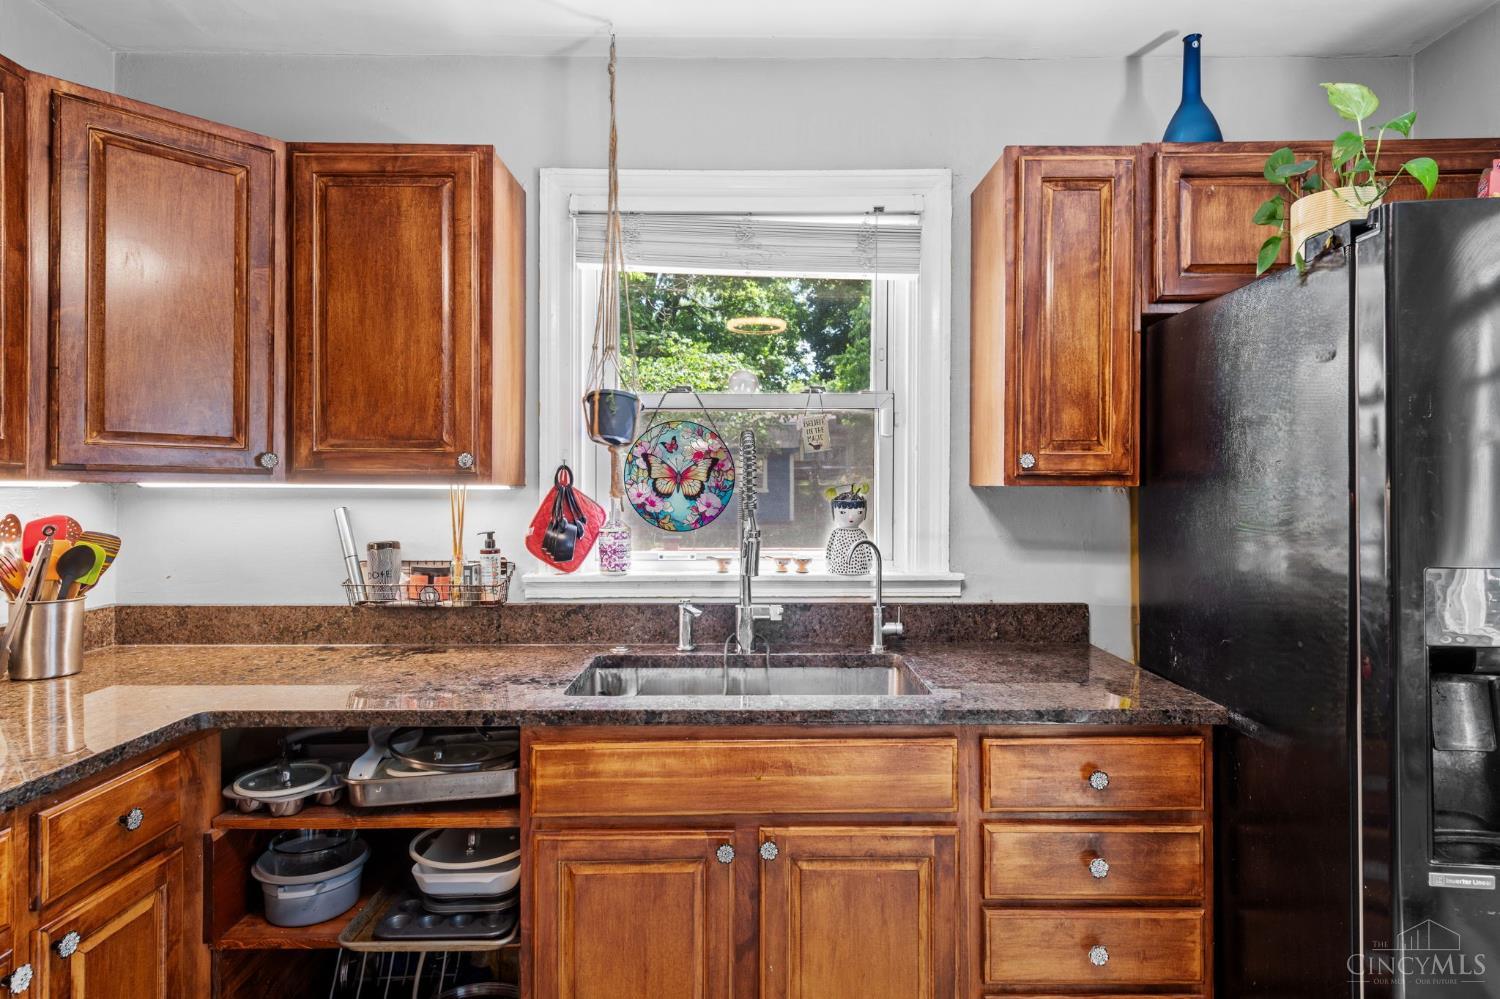
Kitchen with dark wood cabinets, speckled counters, a sink beneath a window, and a black refrigerator.
Kitchen with warm wood cabinets, granite counters, a double-basin sink, and a window above.
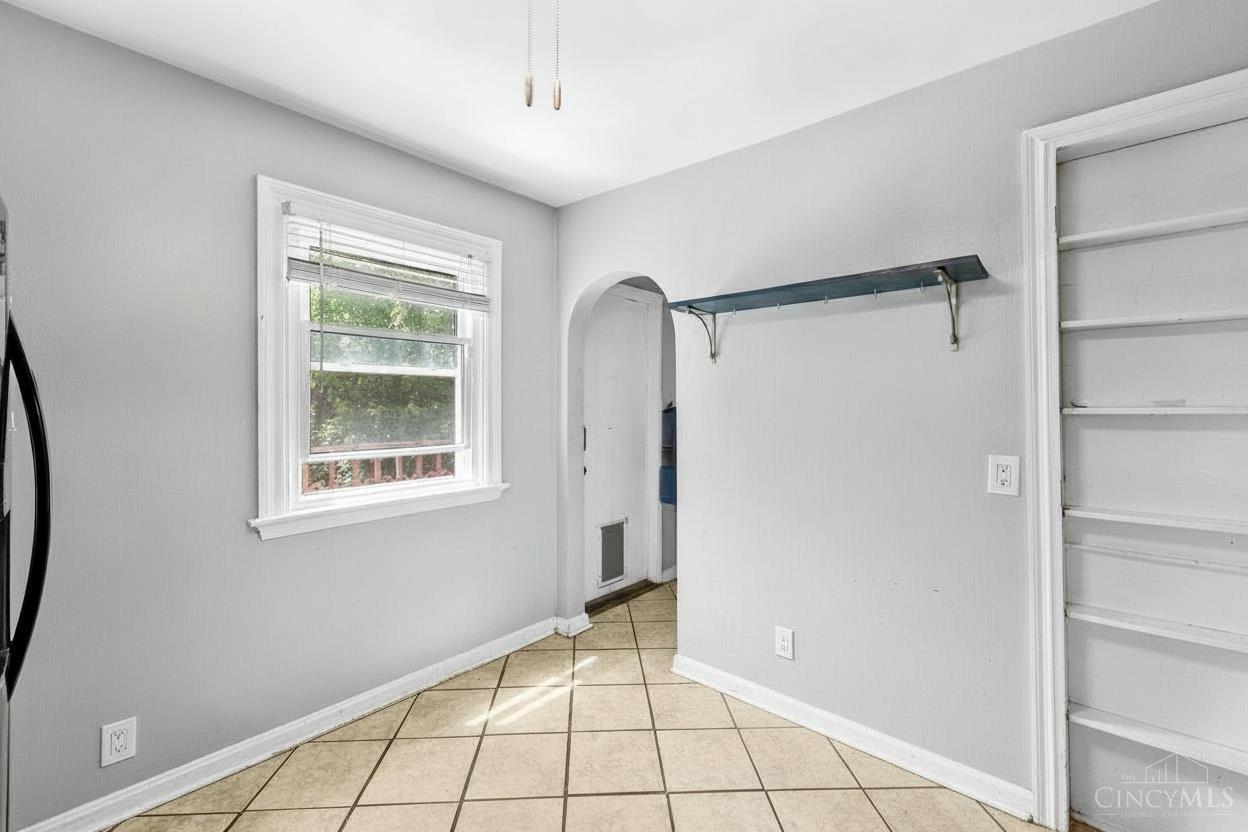
Empty kitchen area with beige tile floors, a large window, and an arched doorway.
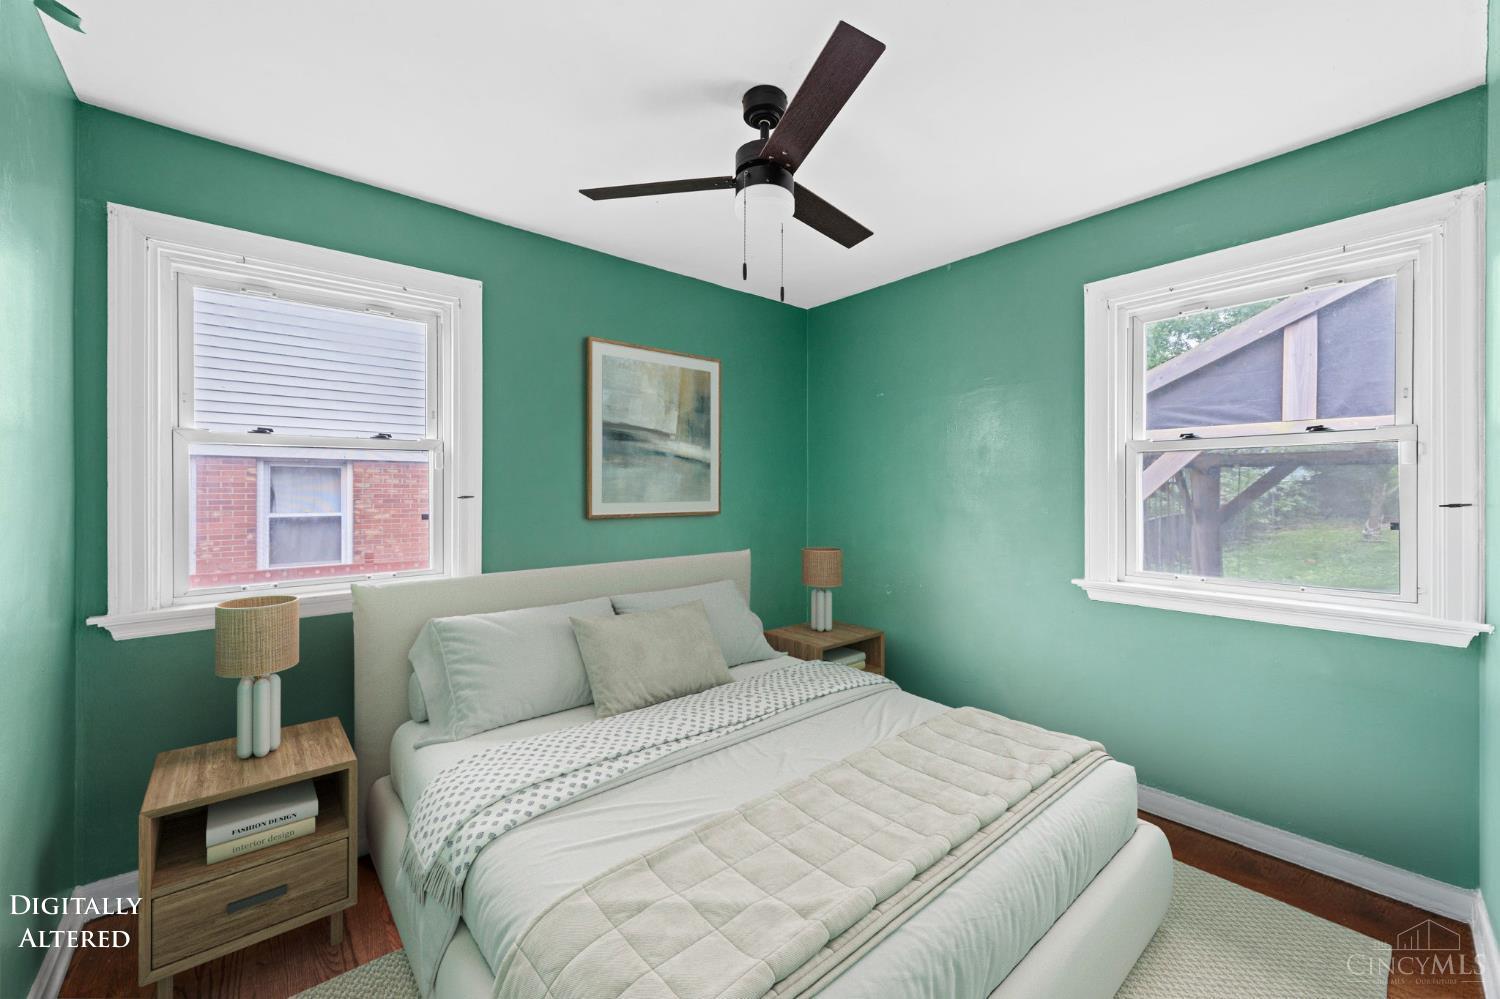
Staged bedroom with teal walls, a white bed, dark ceiling fan, and two windows.
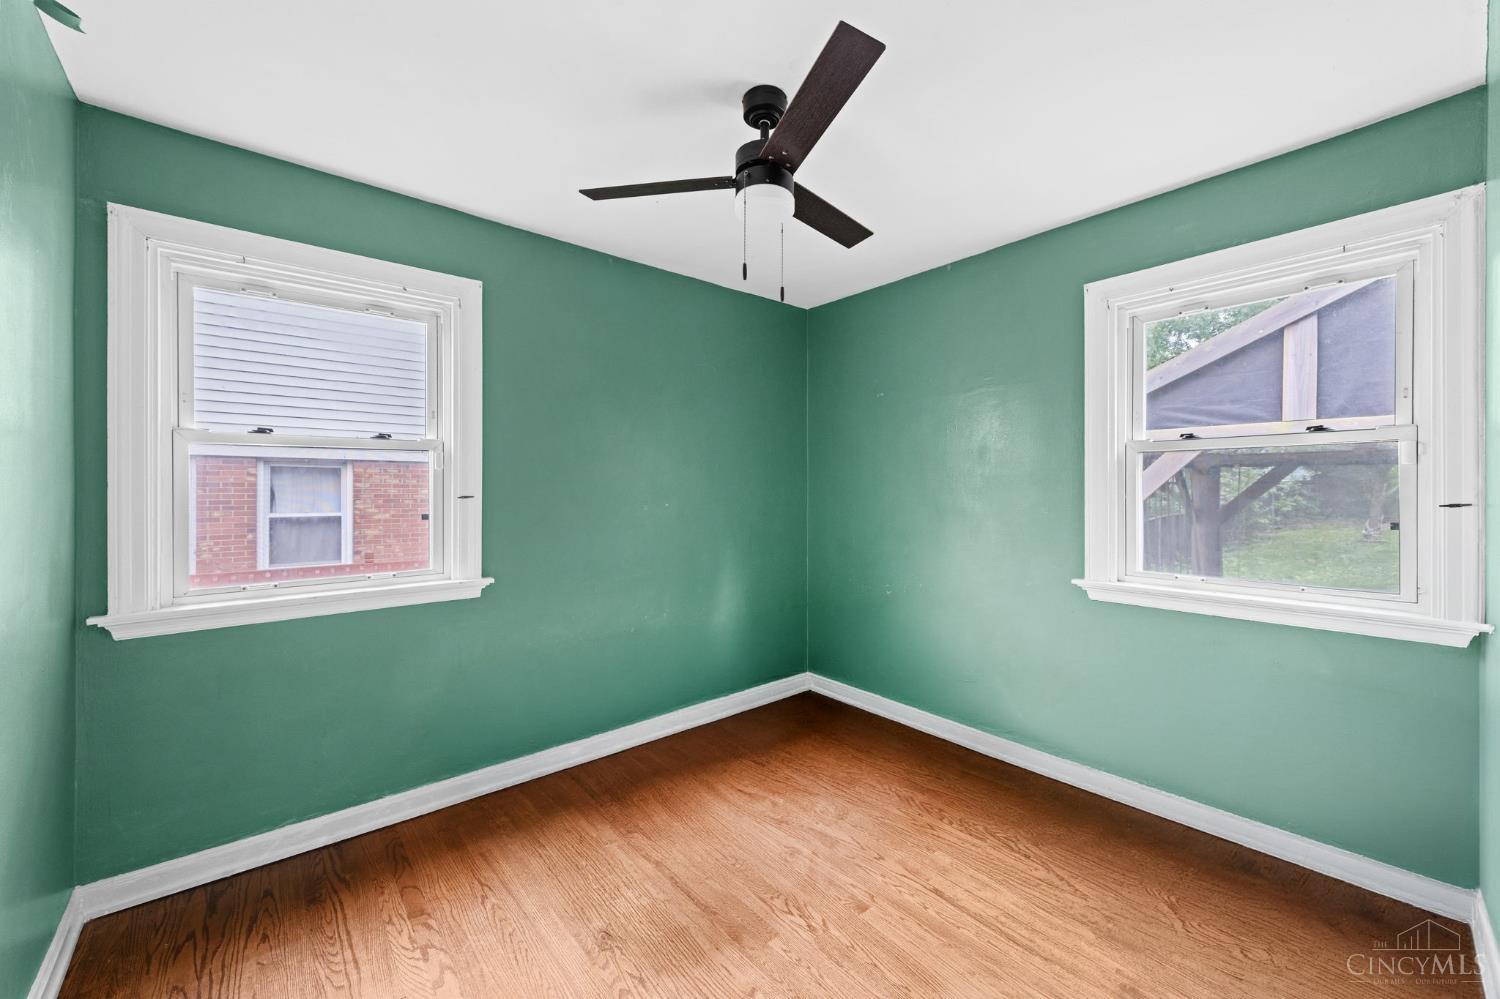
Empty room with green walls, hardwood floors, two windows, and a ceiling fan.
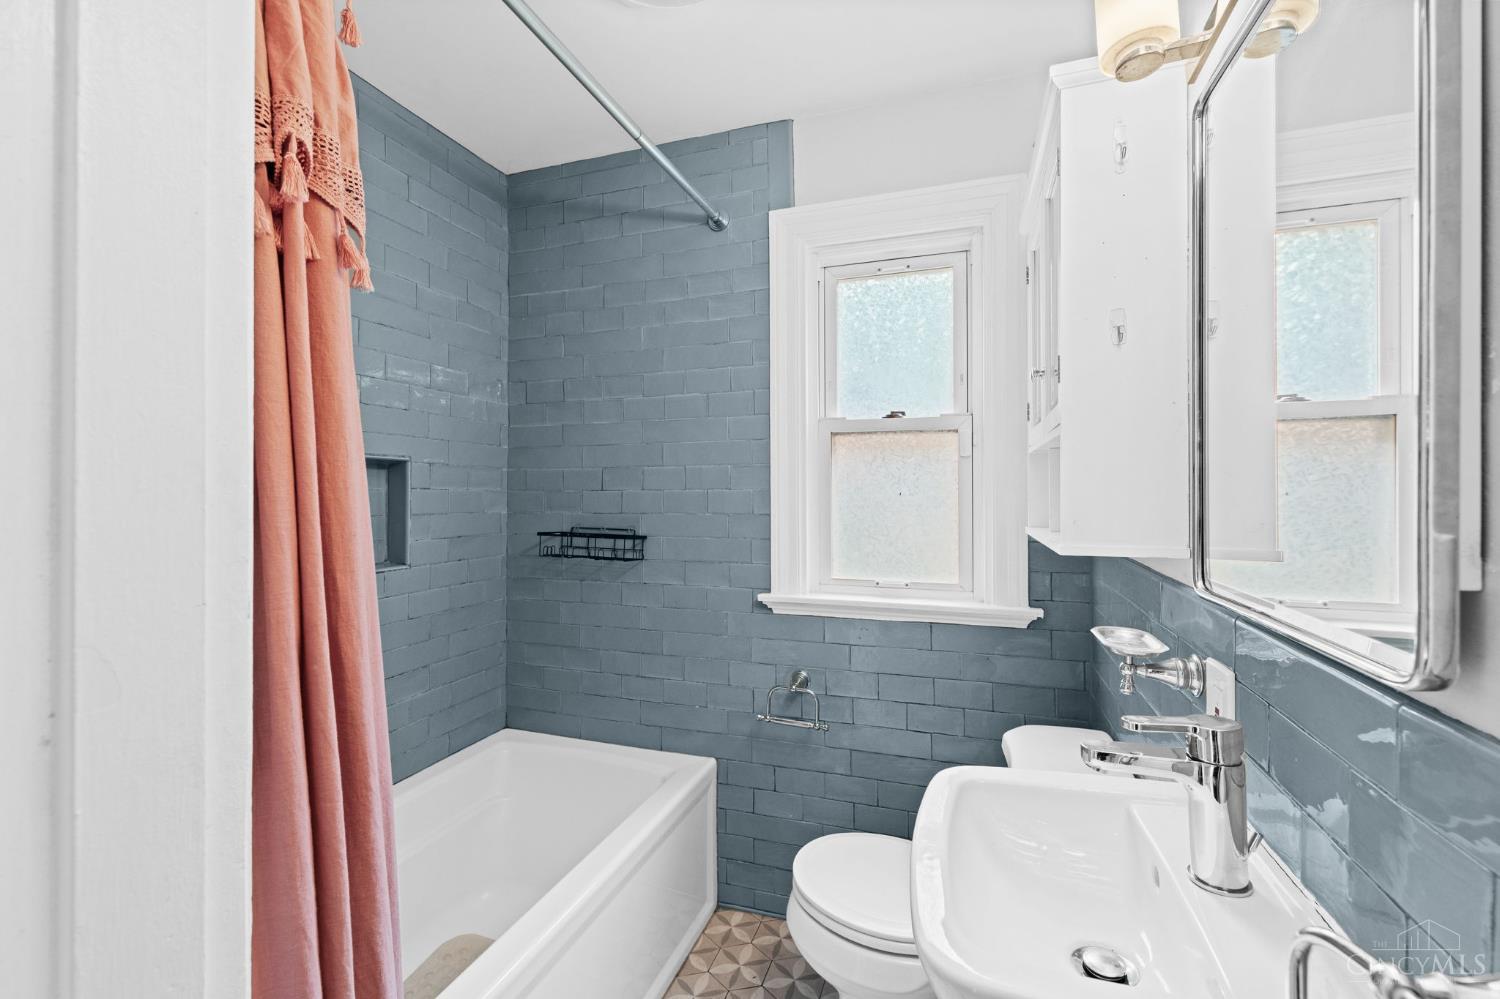
Bathroom with blue-gray tile, a white tub and sink, coral shower curtain, and patterned floor.
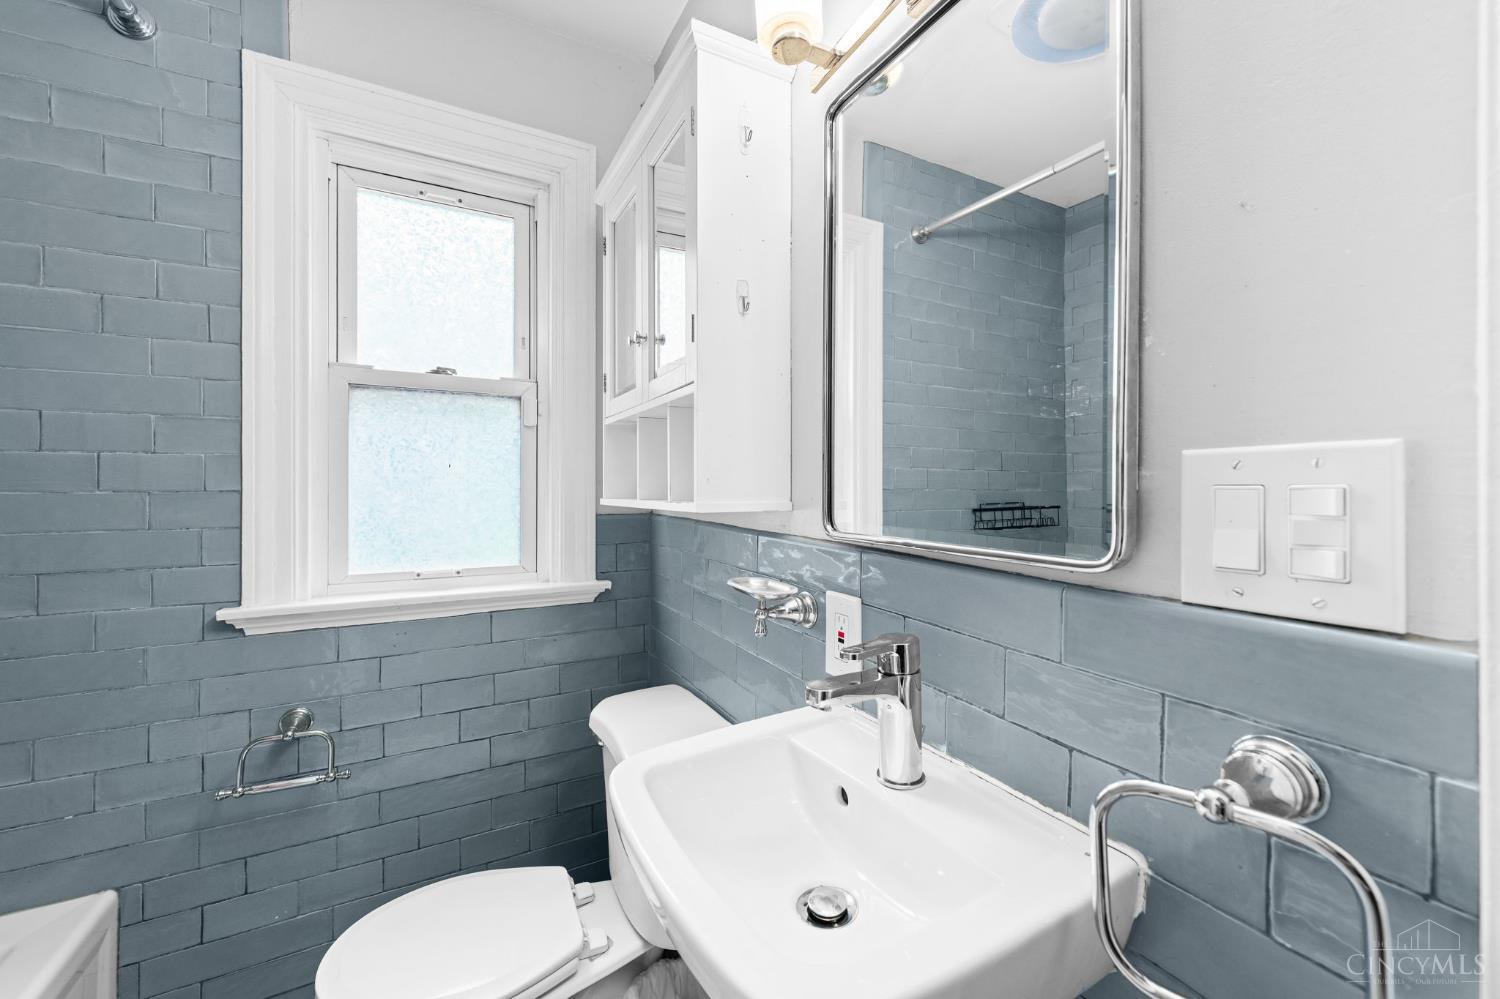
Bathroom with blue-gray subway tile, white pedestal sink, and frosted window.
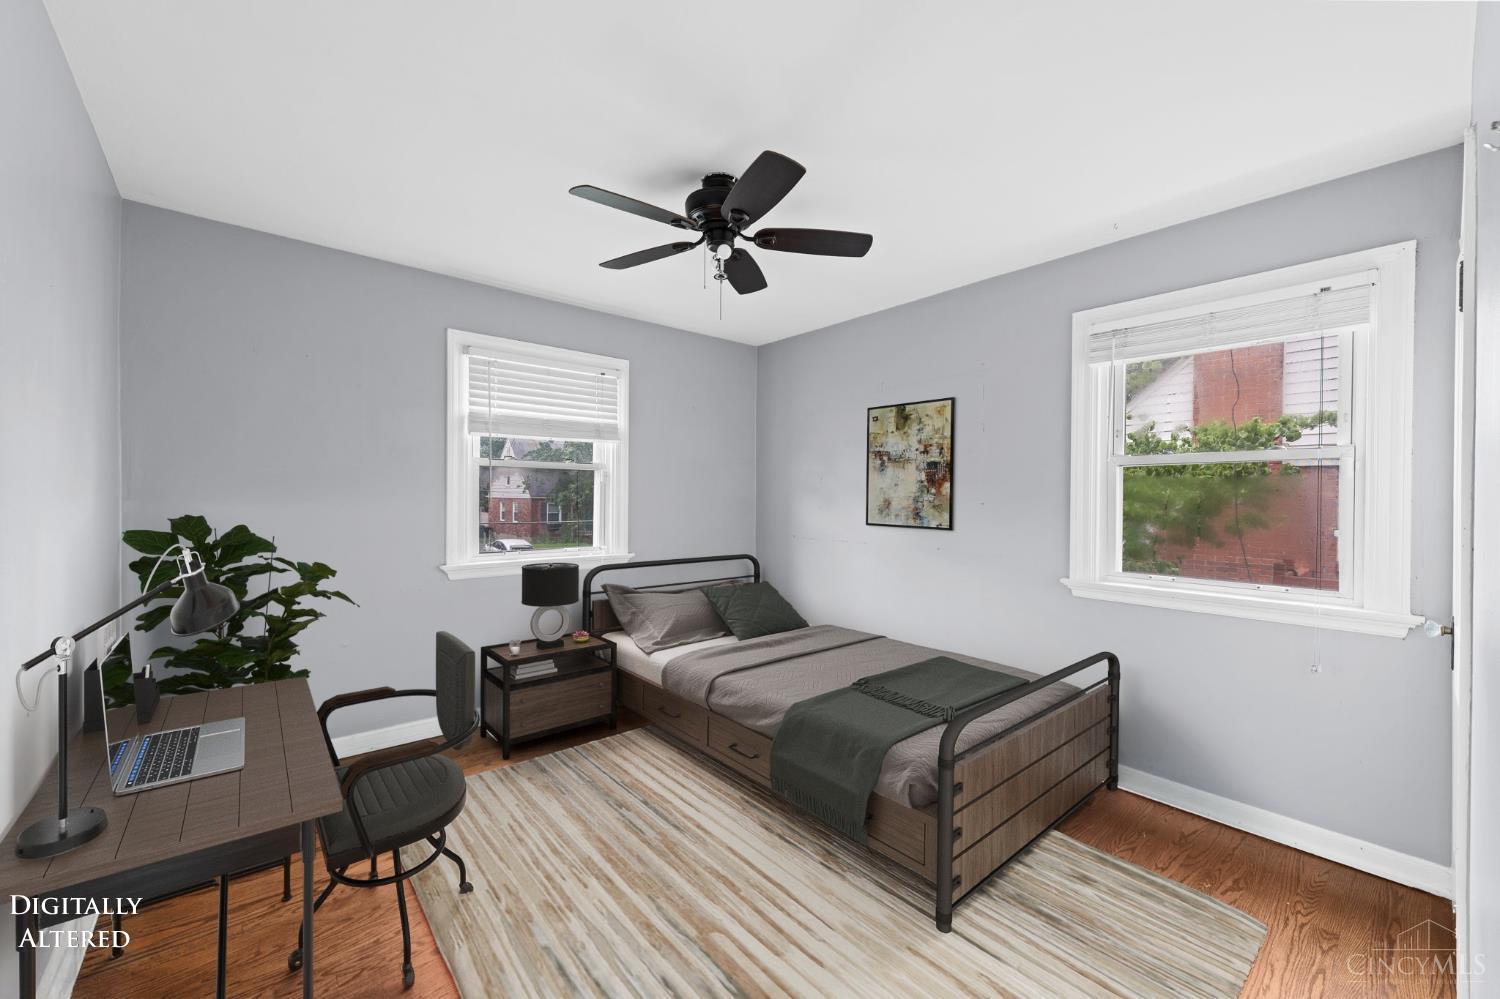
Bedroom with a wood-framed bed, desk, ceiling fan, and two windows with white blinds.
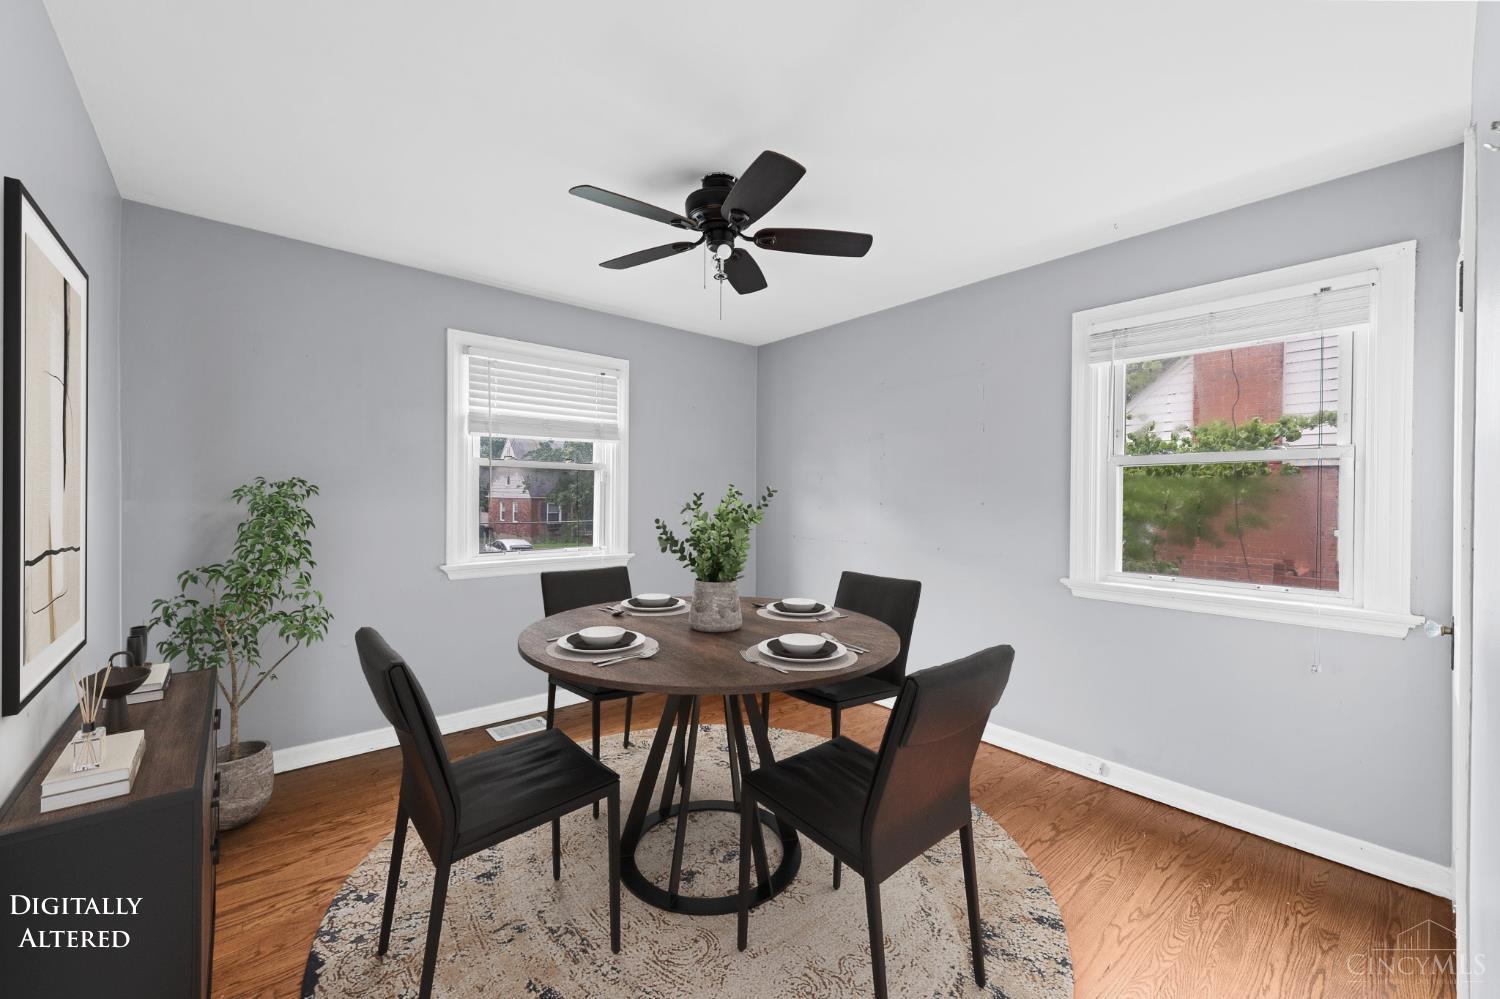
Dining room with a round table set for four, black chairs, hardwood floors, and two windows.
Carpeted staircase in a gray hallway, with views into the kitchen and living room.
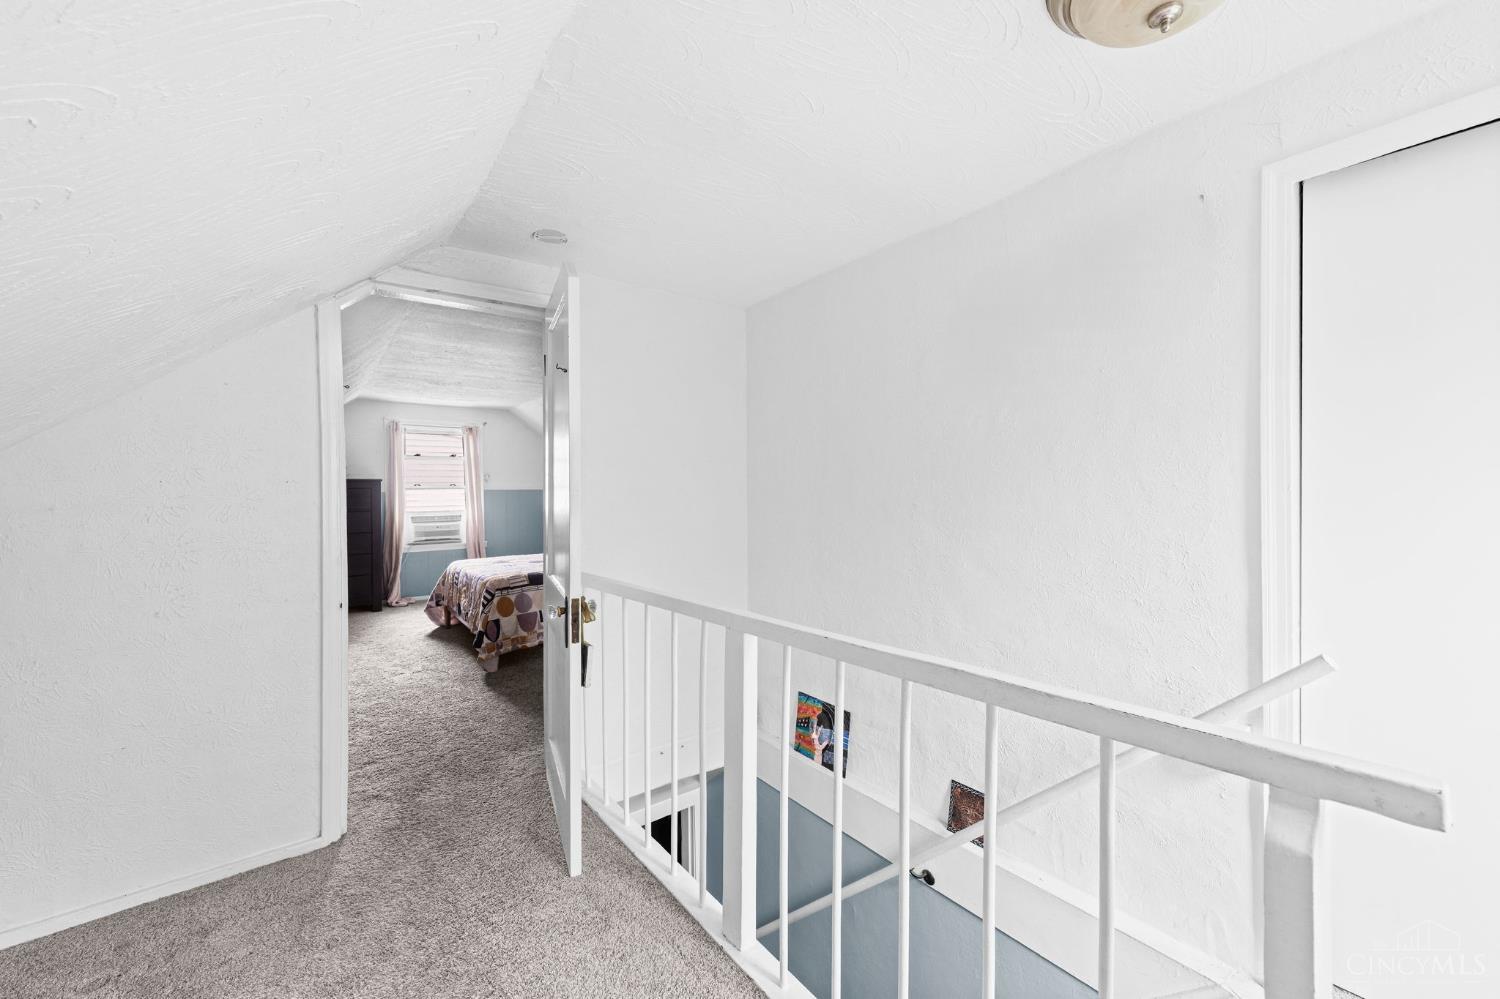
Carpeted upstairs landing with a white railing and an open doorway to a furnished bedroom.
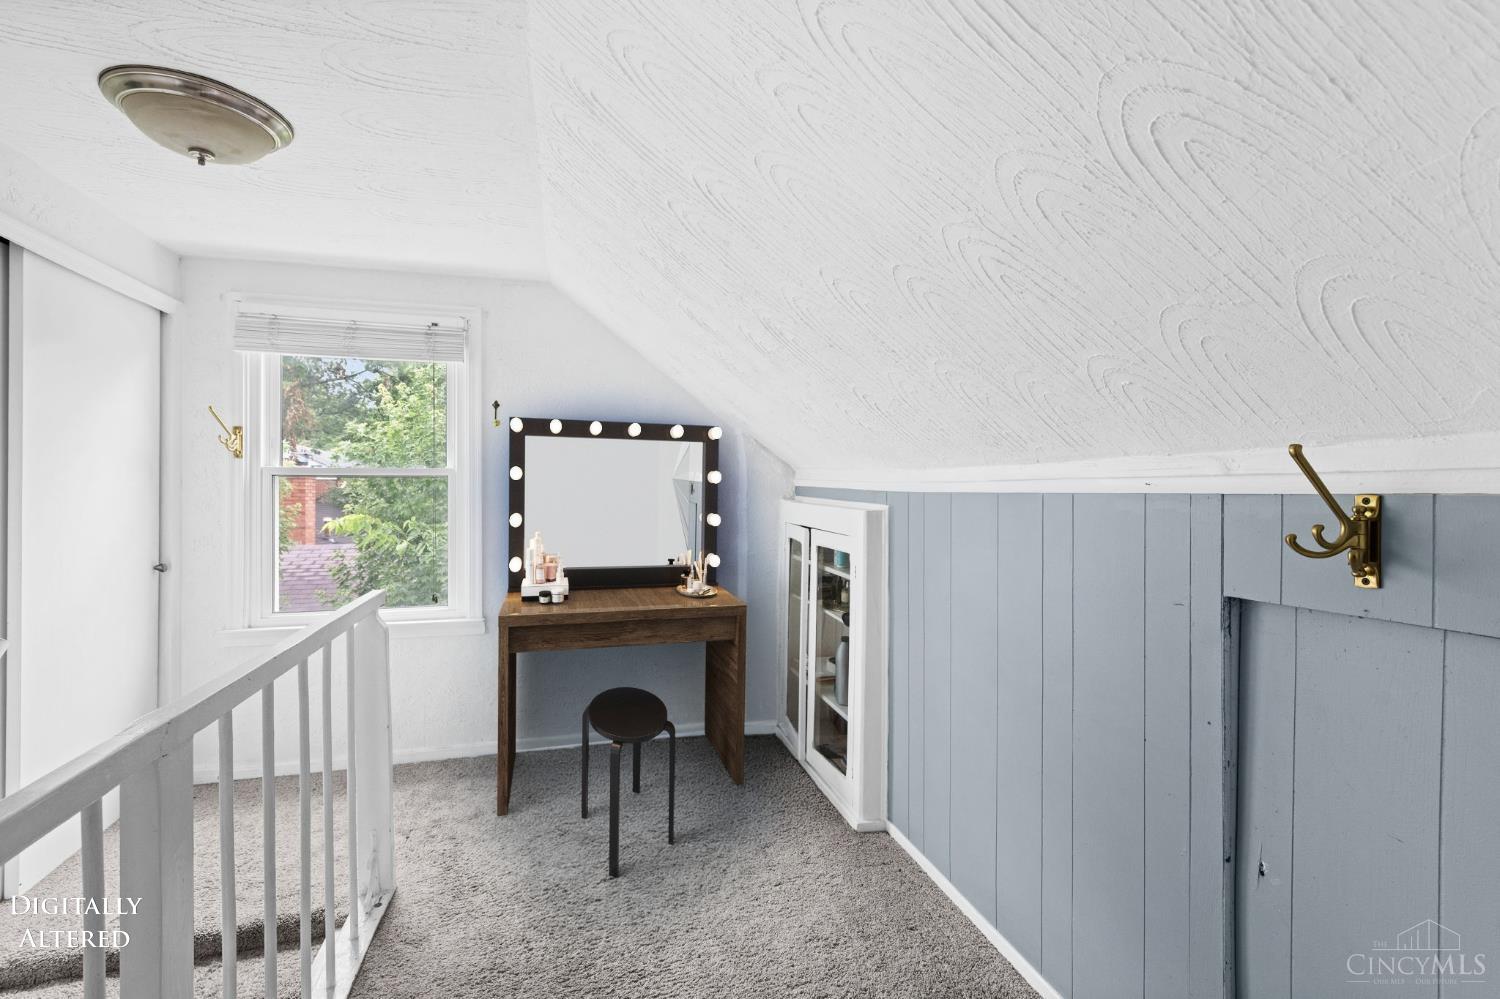
Upstairs landing with a lighted vanity mirror, sloped ceiling, and blue-gray paneled walls.
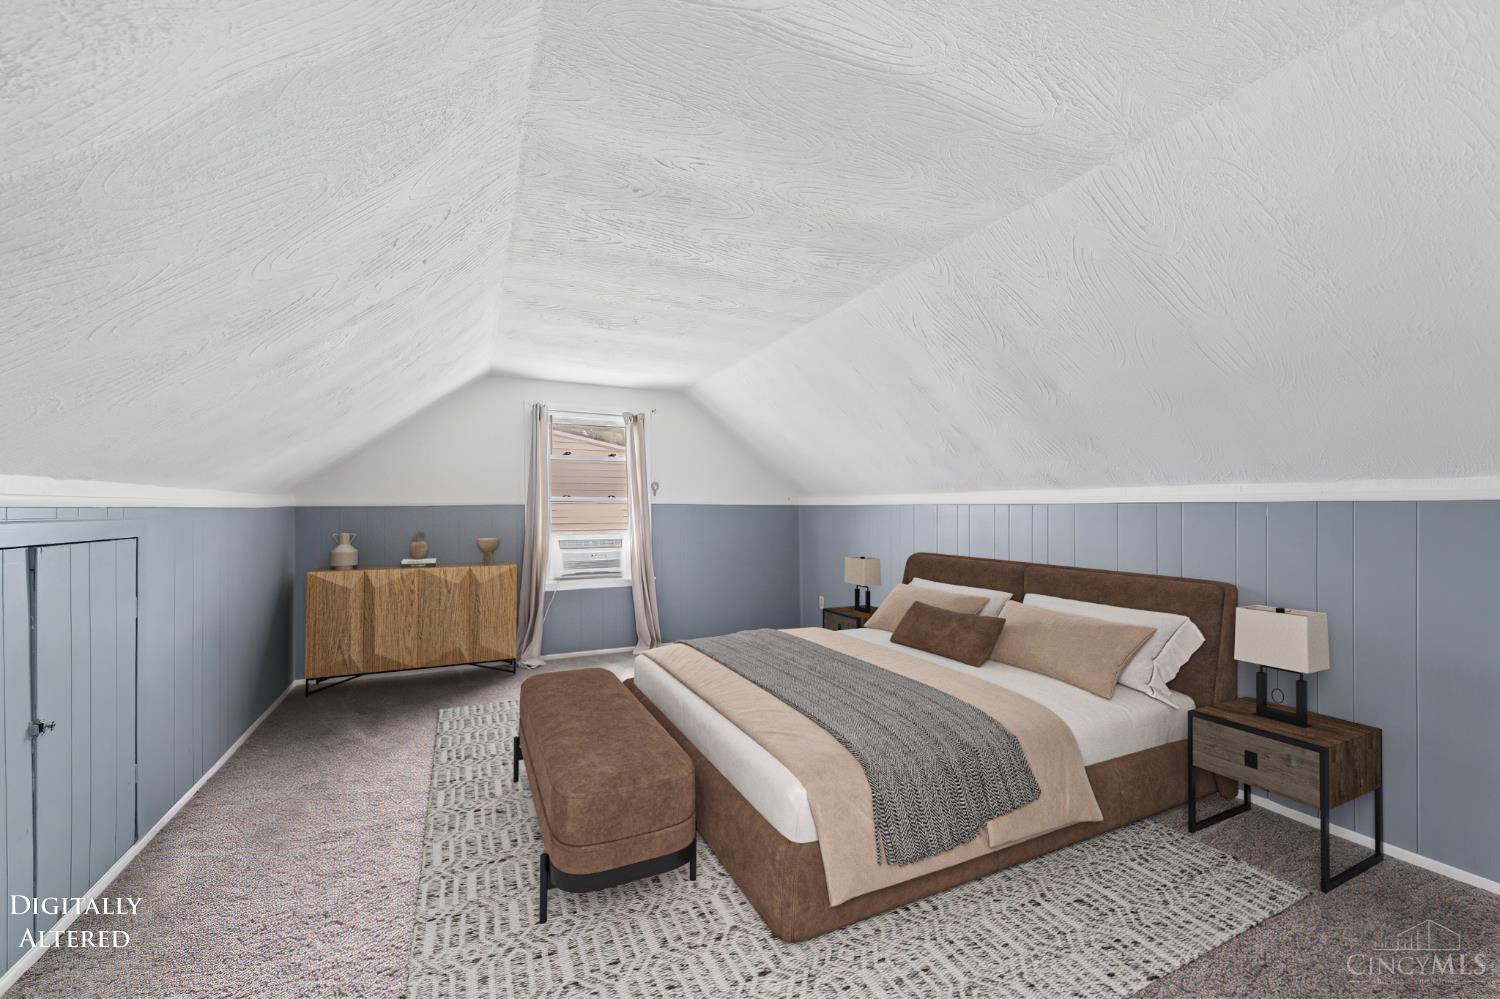
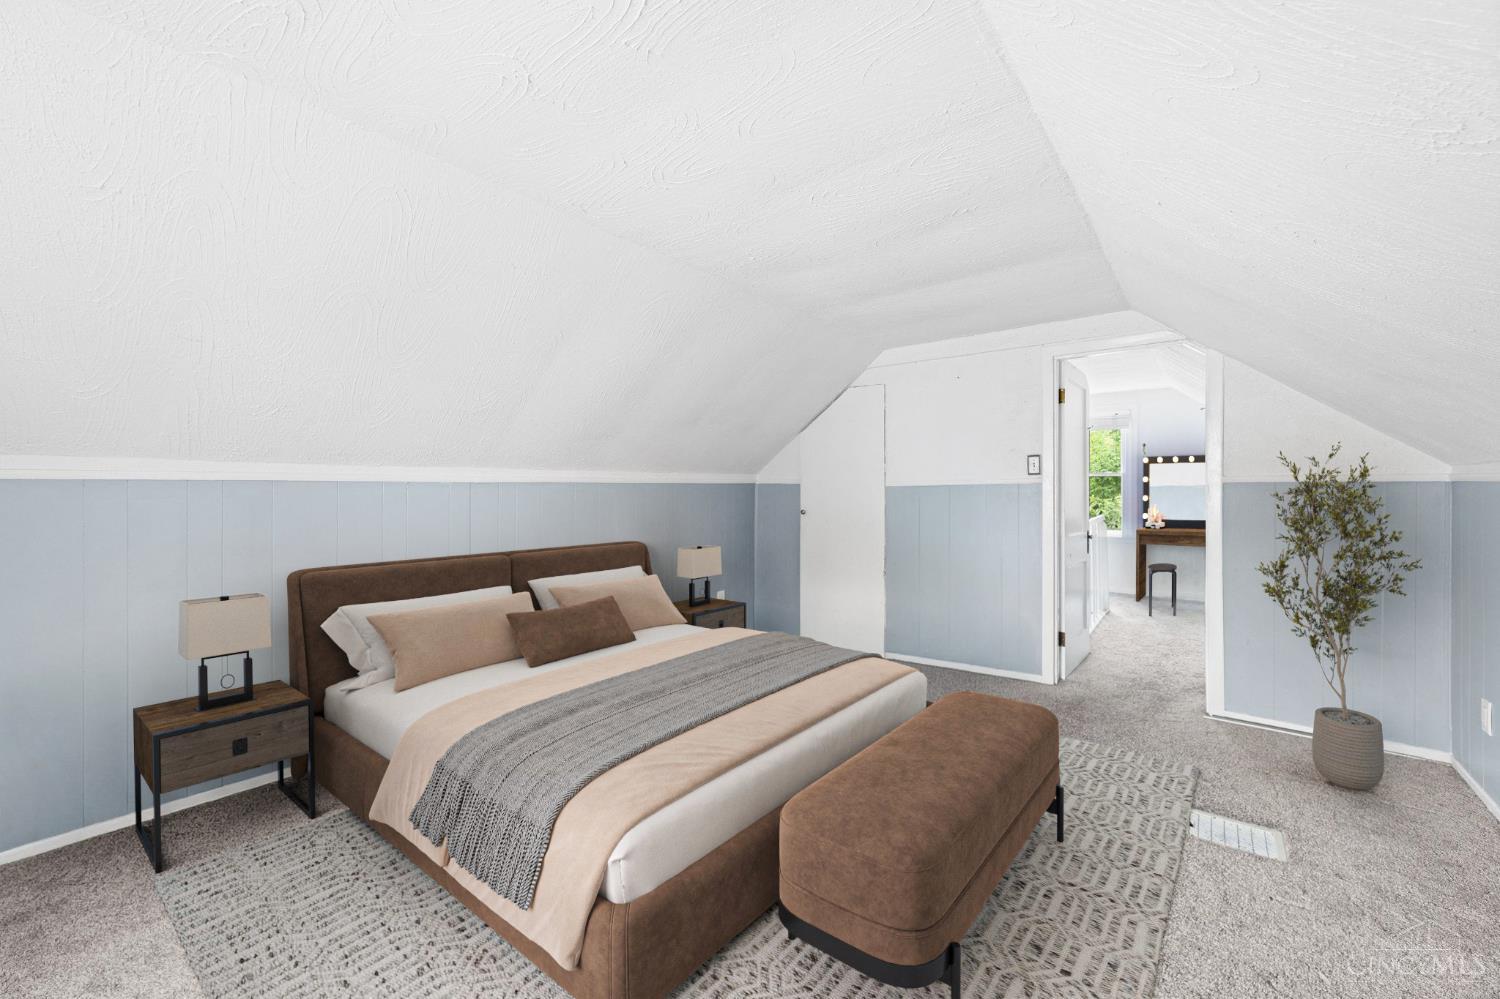
Attic bedroom with a large bed, brown upholstered bench, blue paneled walls, and a low sloped ceiling.
Attic bedroom with a brown upholstered bed, pale blue walls, and a steeply sloped ceiling.
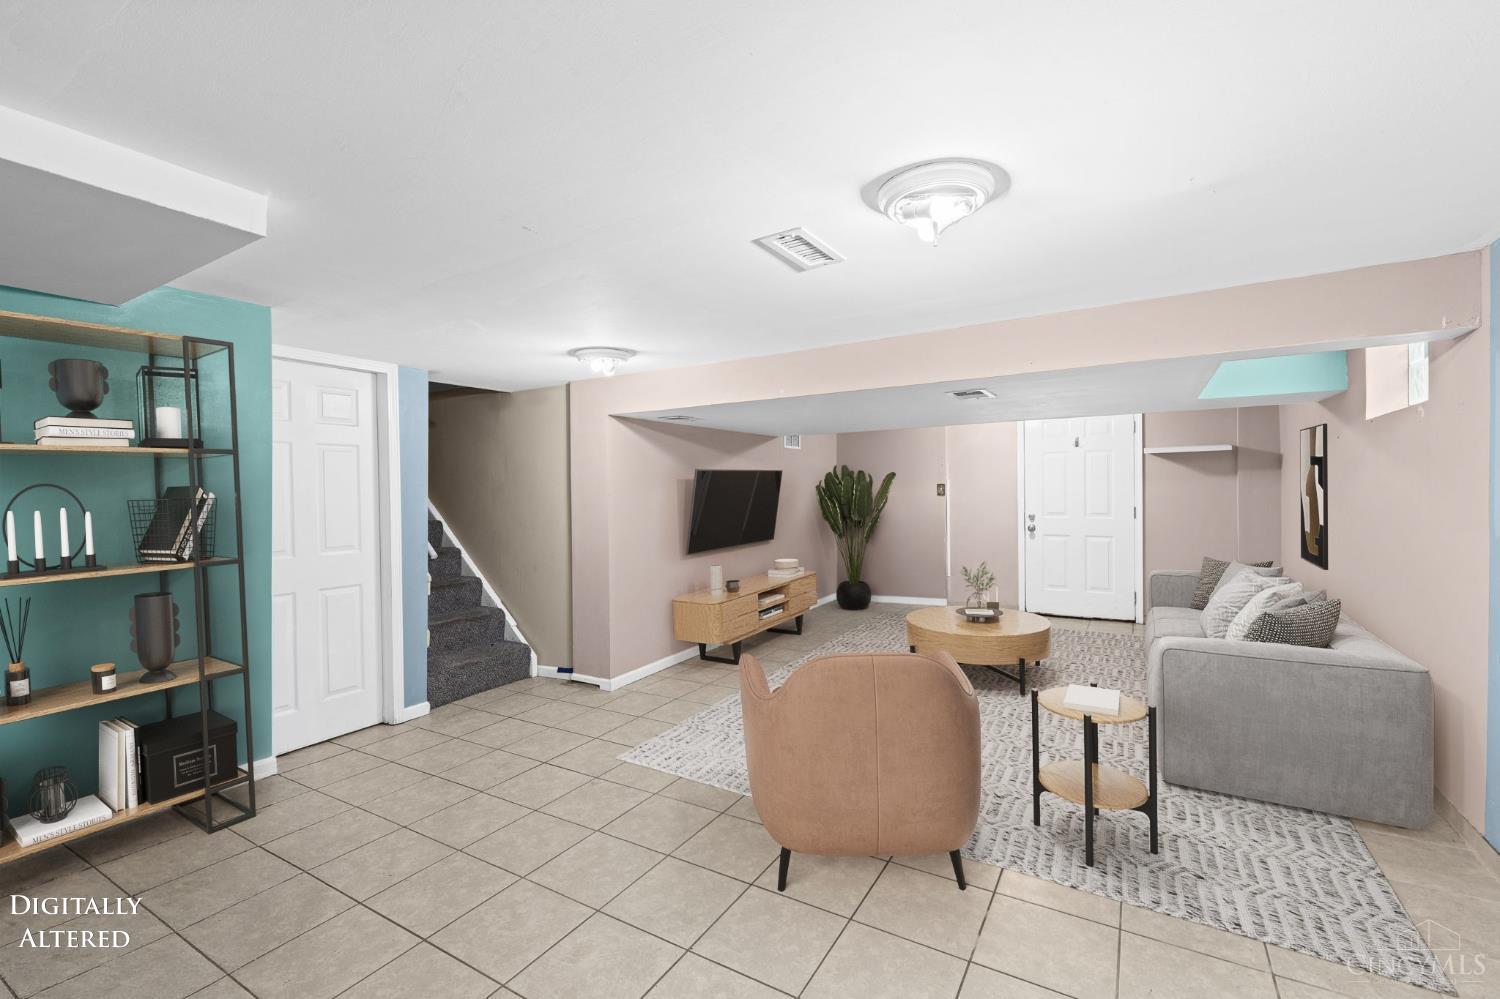
Staged living room with a gray sofa, patterned rug, and teal shelving.
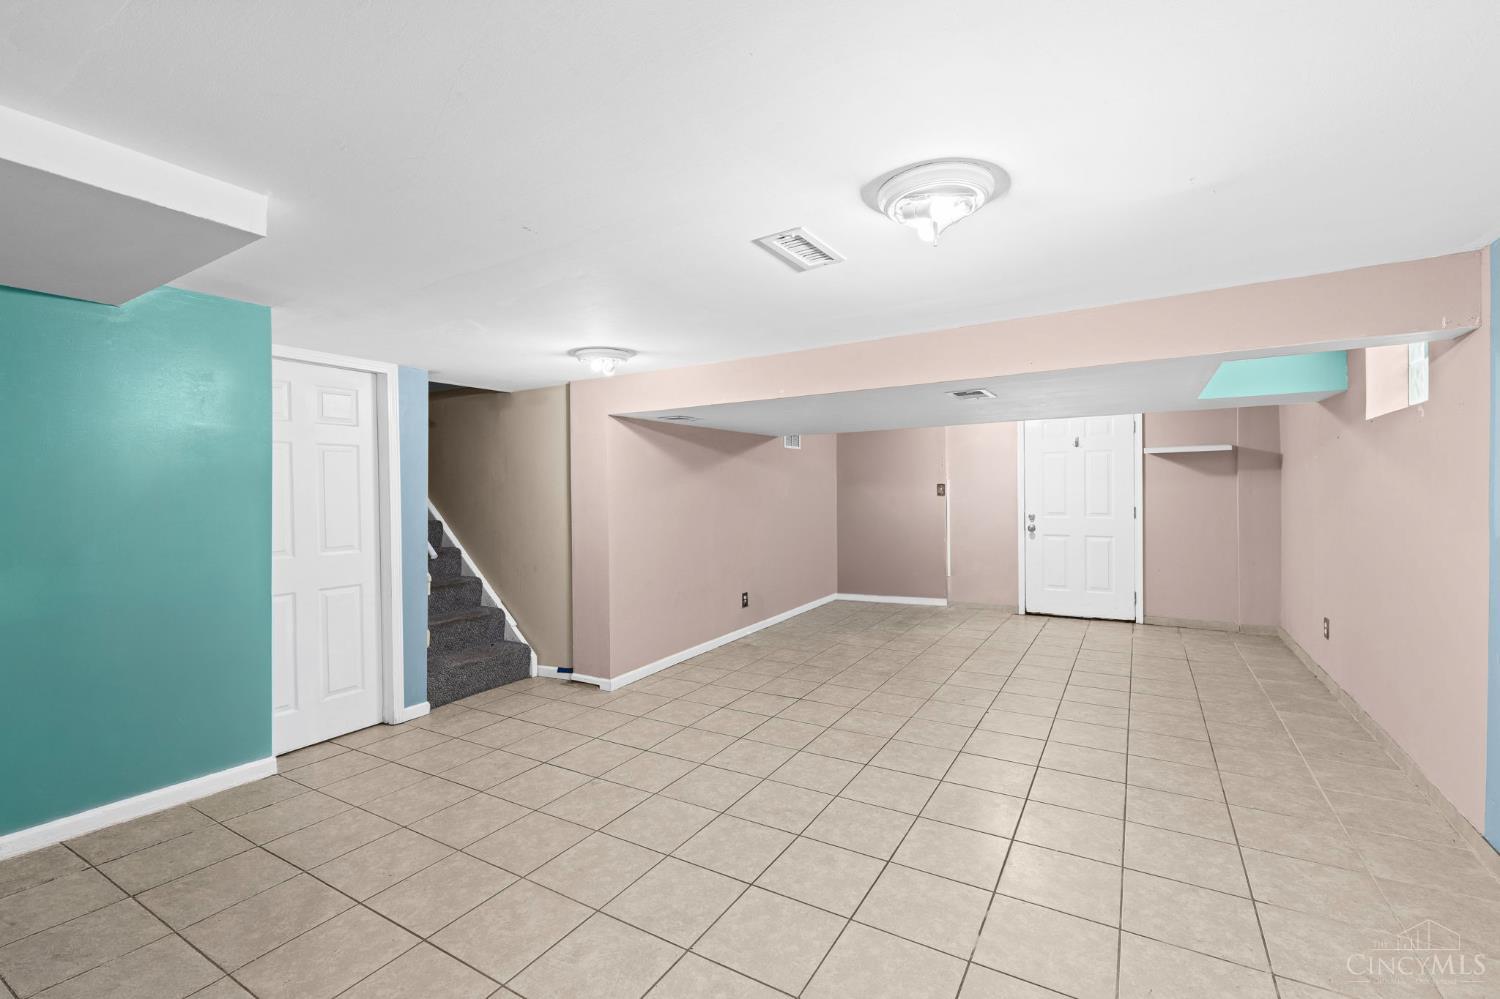
Empty basement room with tiled flooring, pink and teal walls, and a carpeted staircase.
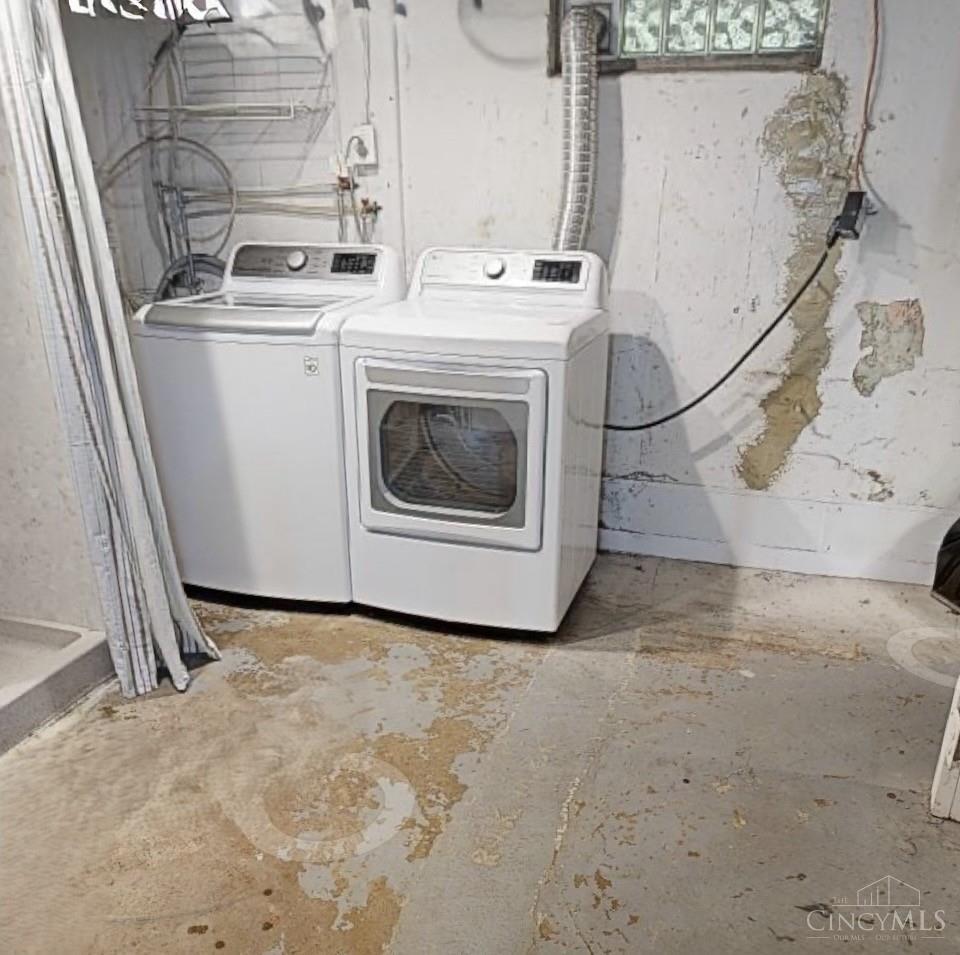
Basement laundry area with a white washer and dryer beside peeling walls and worn concrete flooring.
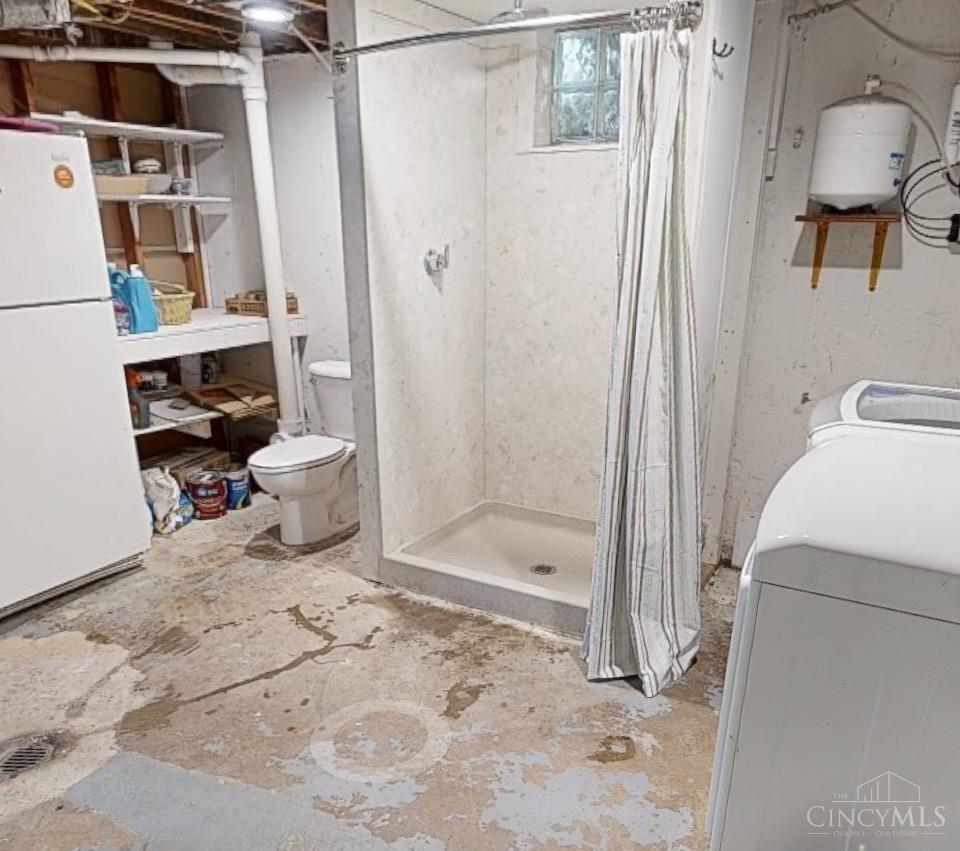
Basement bathroom and laundry area with a shower, toilet, washer, and unfinished concrete floor.
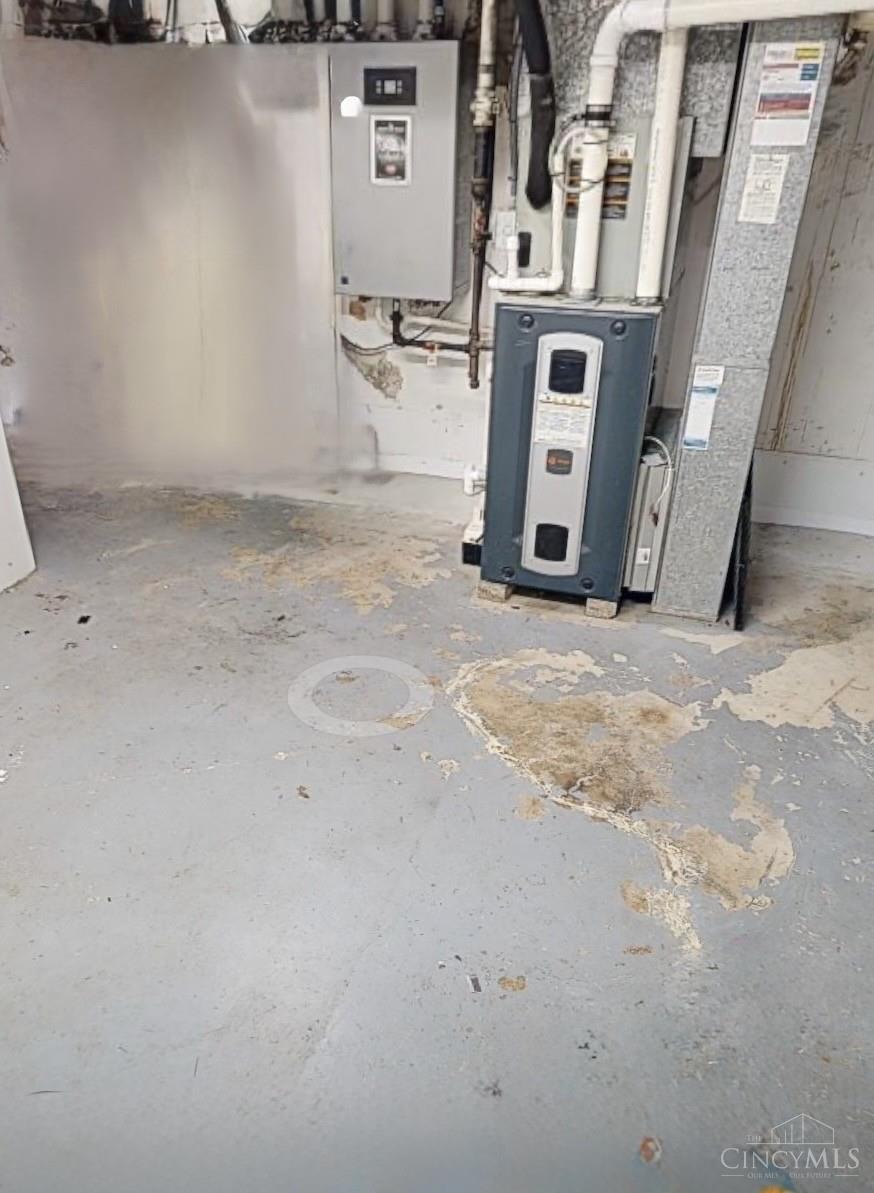
Basement mechanical area with HVAC equipment and electrical panel beside a worn concrete floor.
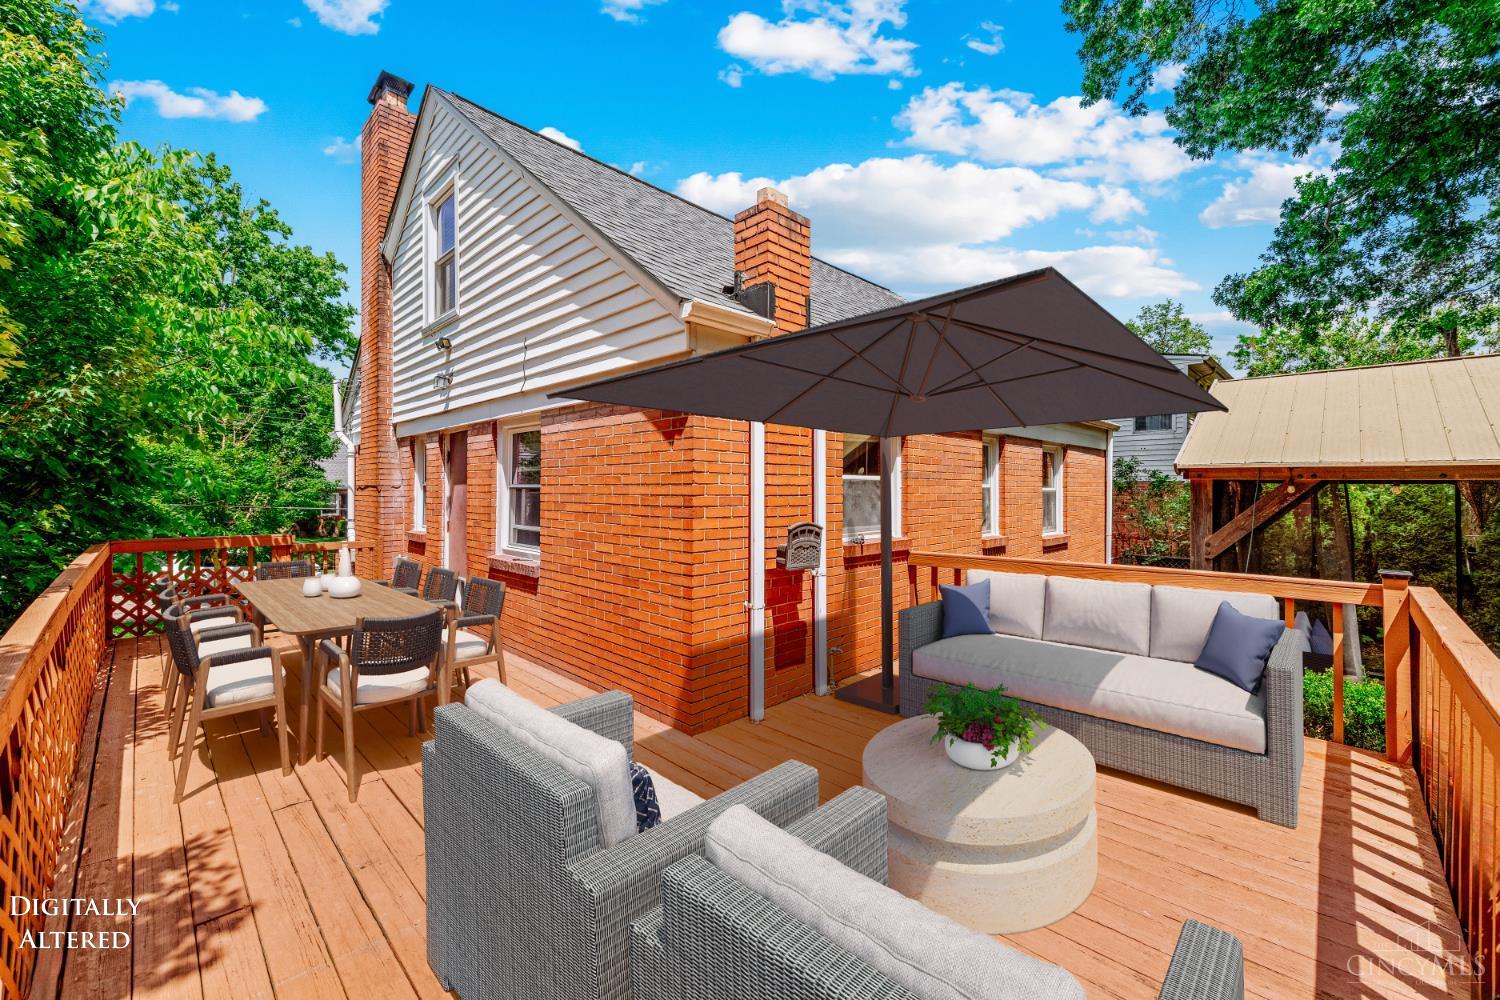
Furnished deck beside a brick house, with outdoor dining and lounge seating under a large umbrella.
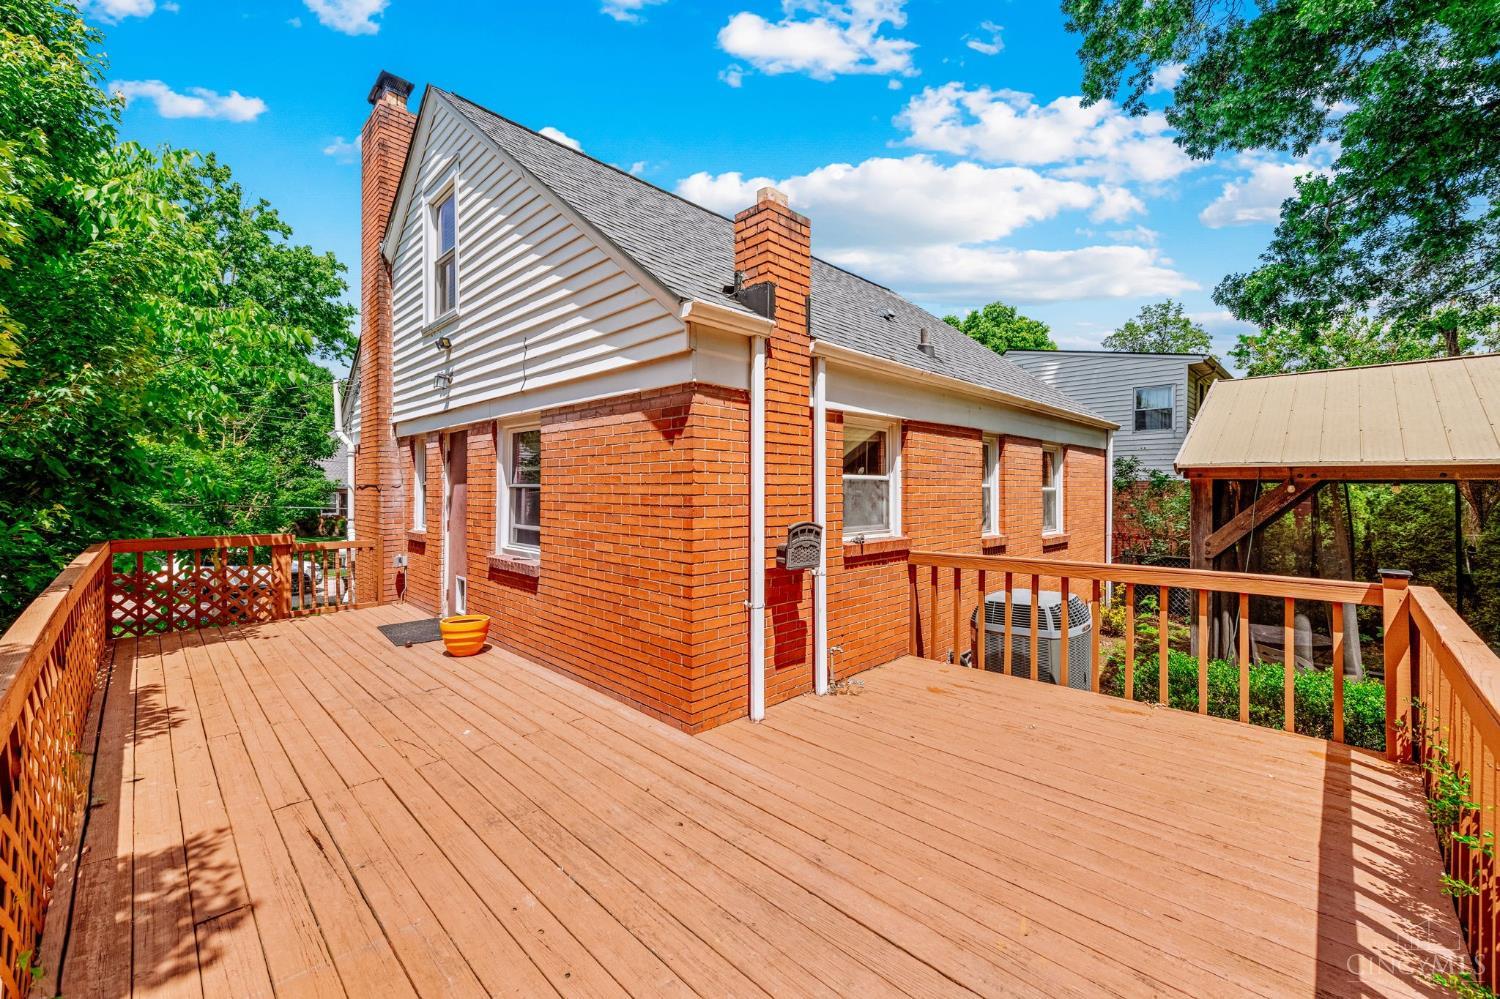
Red-brick house with a broad wooden deck, white upper siding, and two brick chimneys.
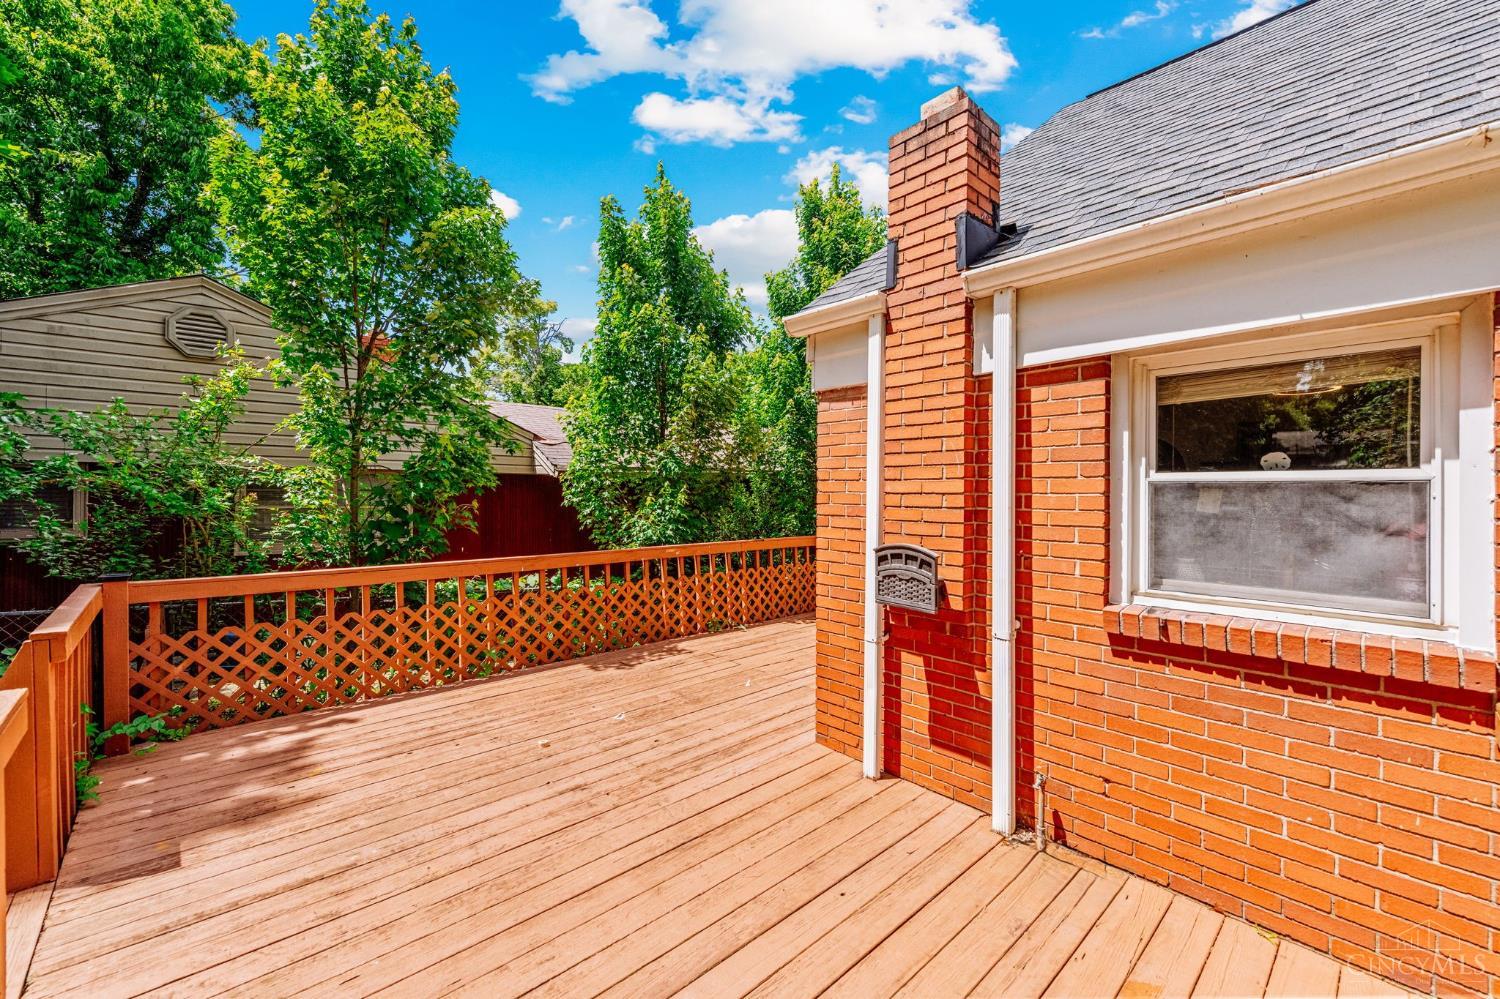
Wooden deck beside a brick house, with lattice railing and leafy trees.
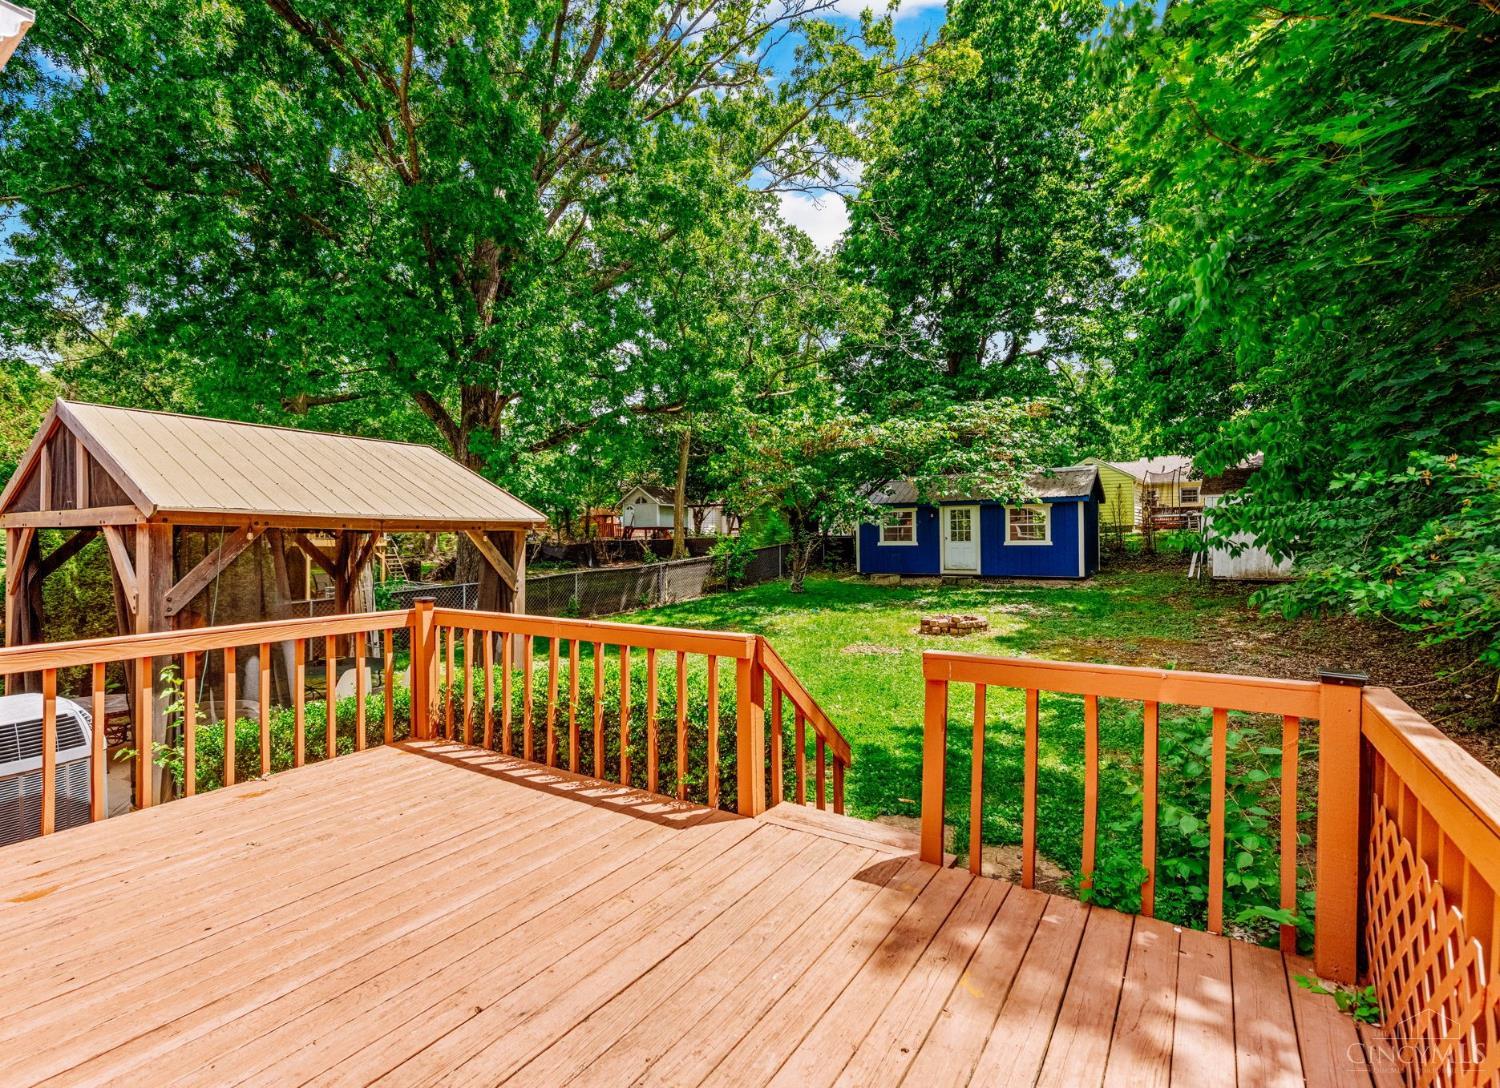
Wooden deck overlooking a leafy backyard with a blue shed and gazebo.
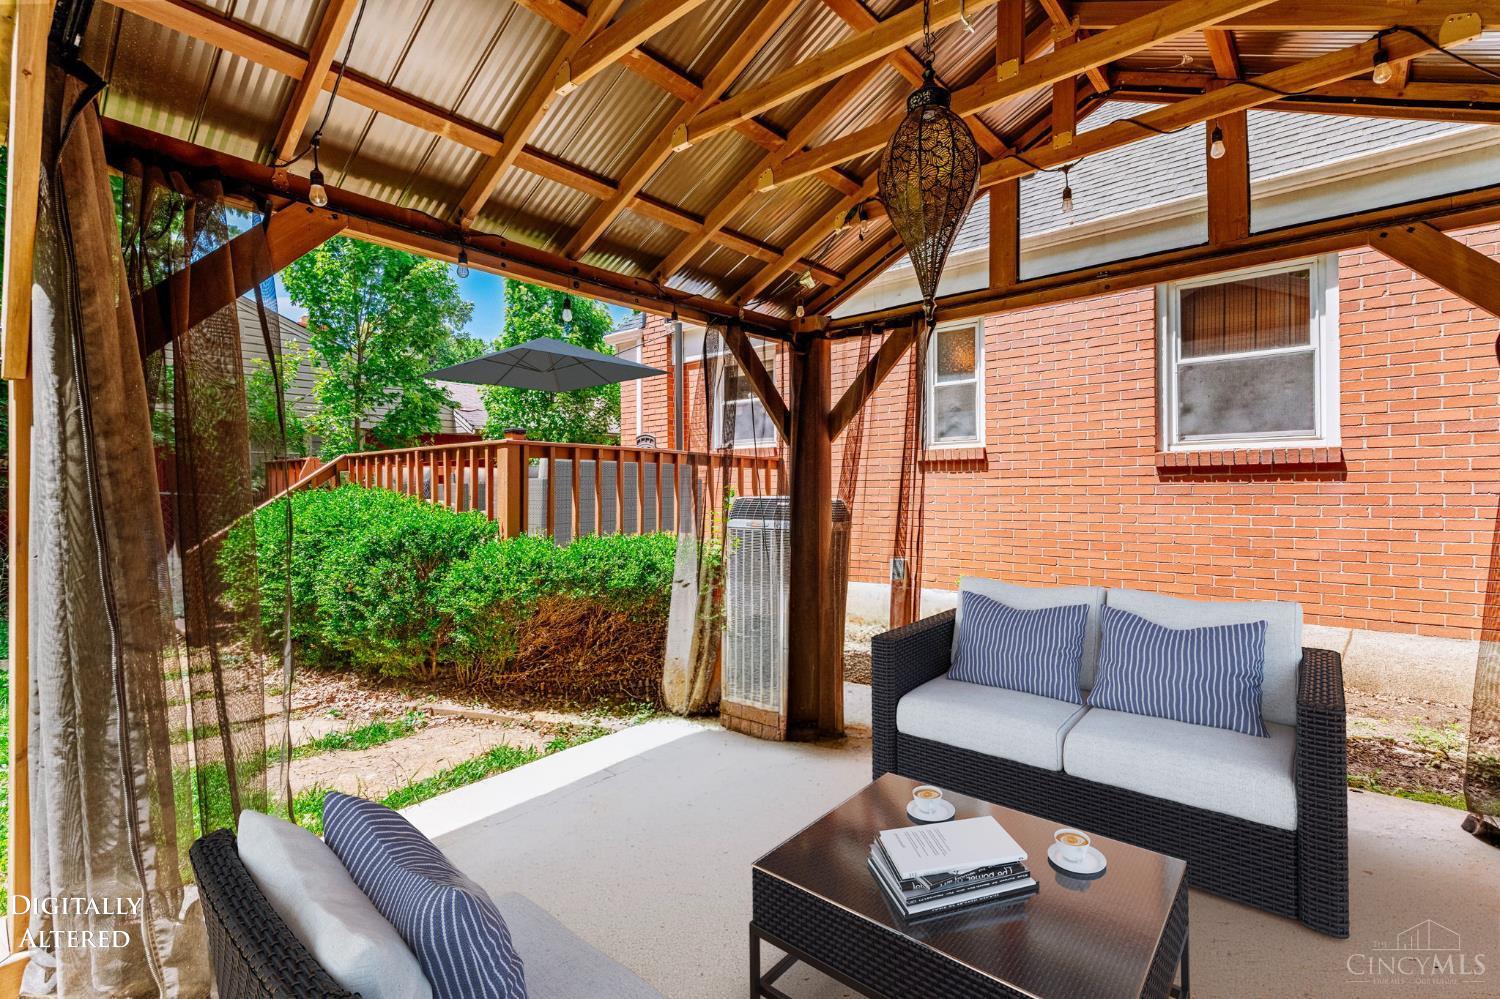
Covered patio with timber framing, wicker seating, and a garden beside a brick home.
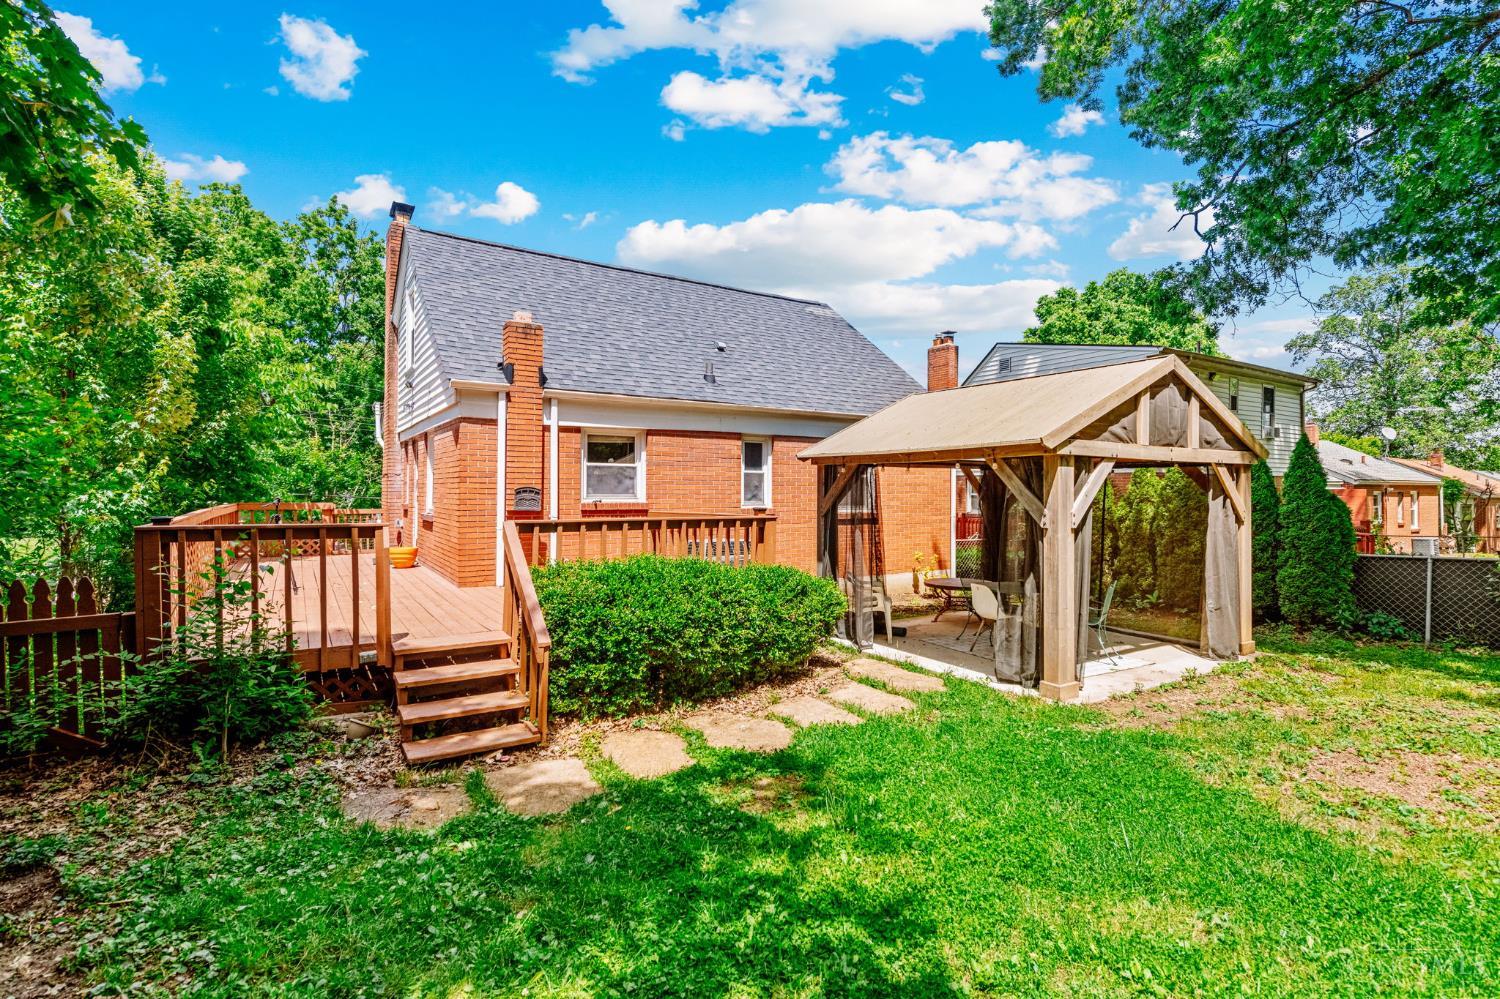
Brick house backyard with a raised deck and covered gazebo.
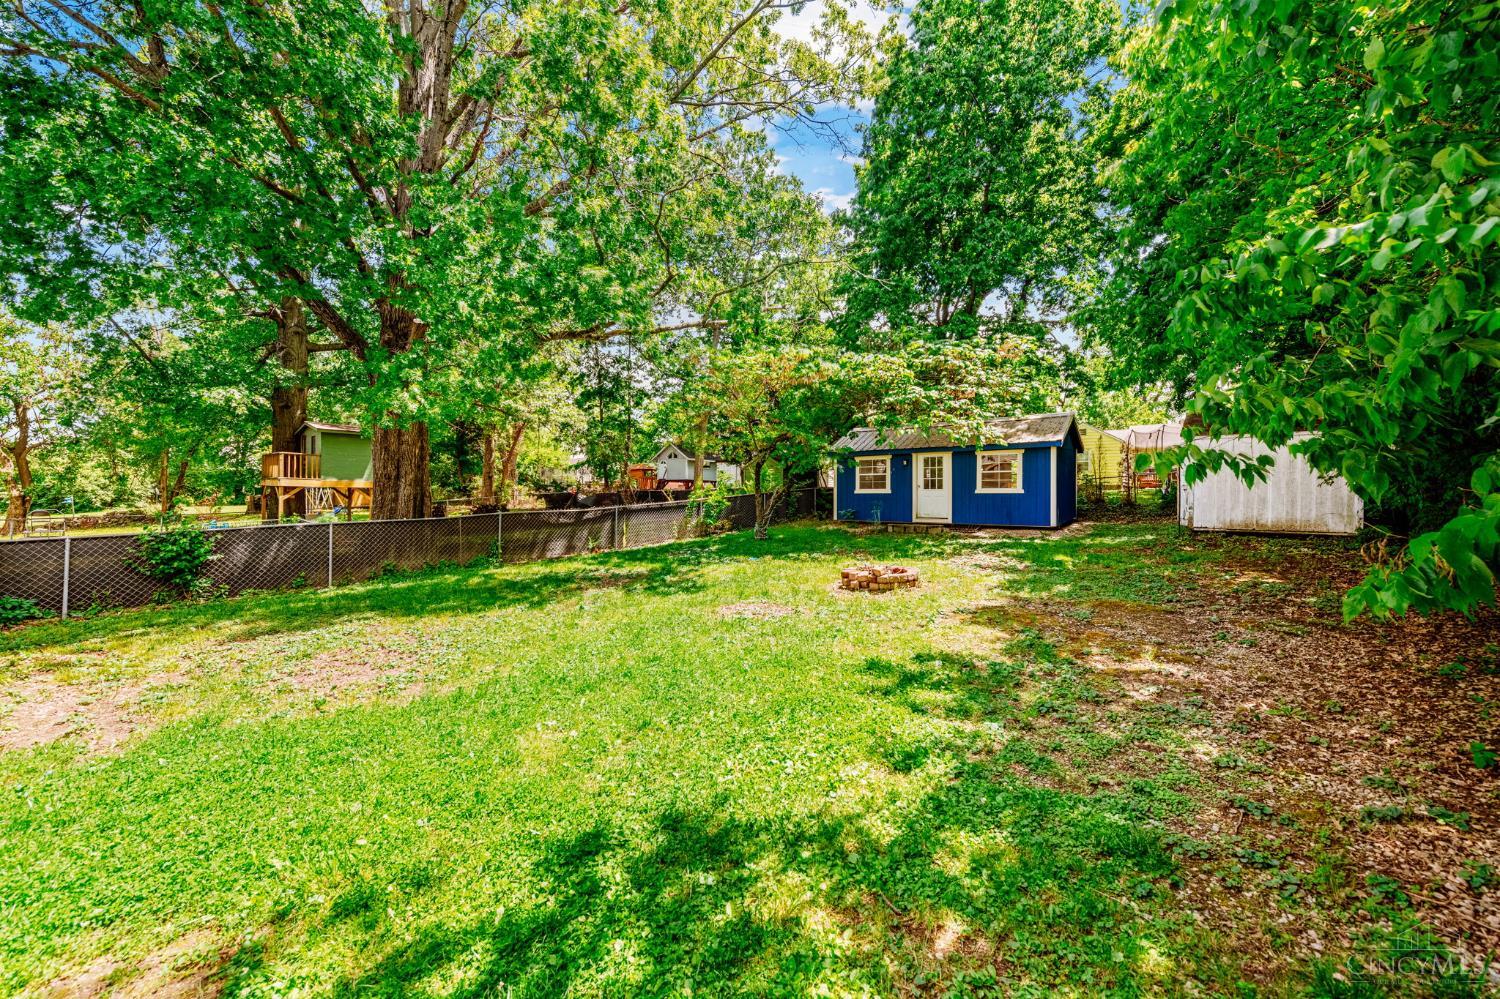
Spacious fenced backyard with mature trees, a blue shed, treehouse, and stone fire pit.
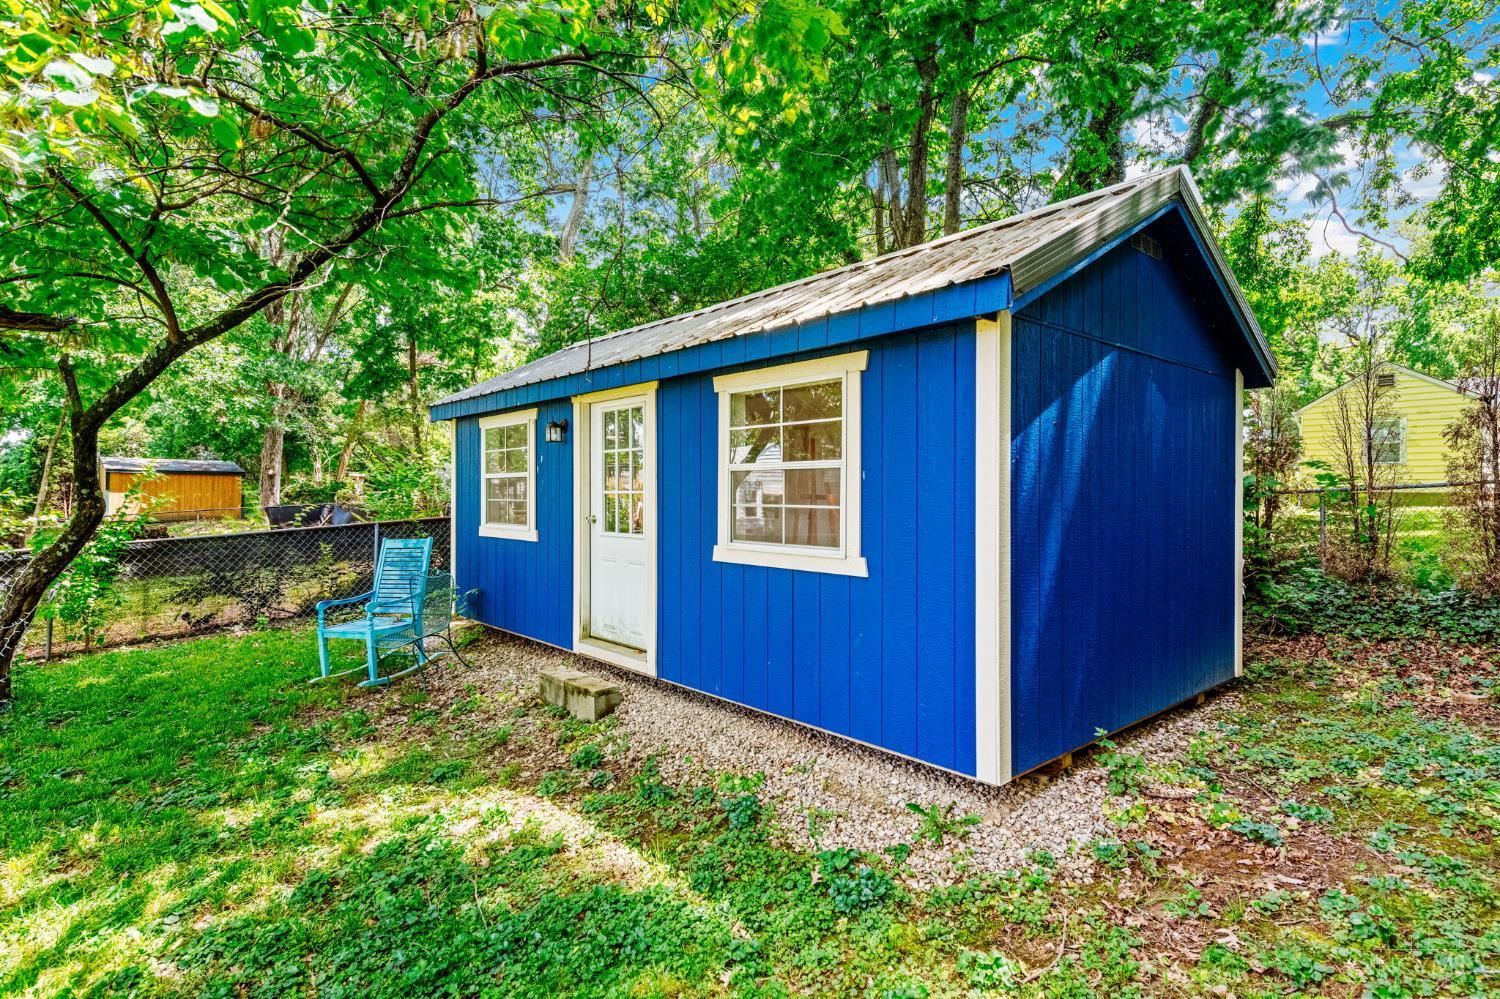
Blue backyard shed with white trim beneath leafy trees.
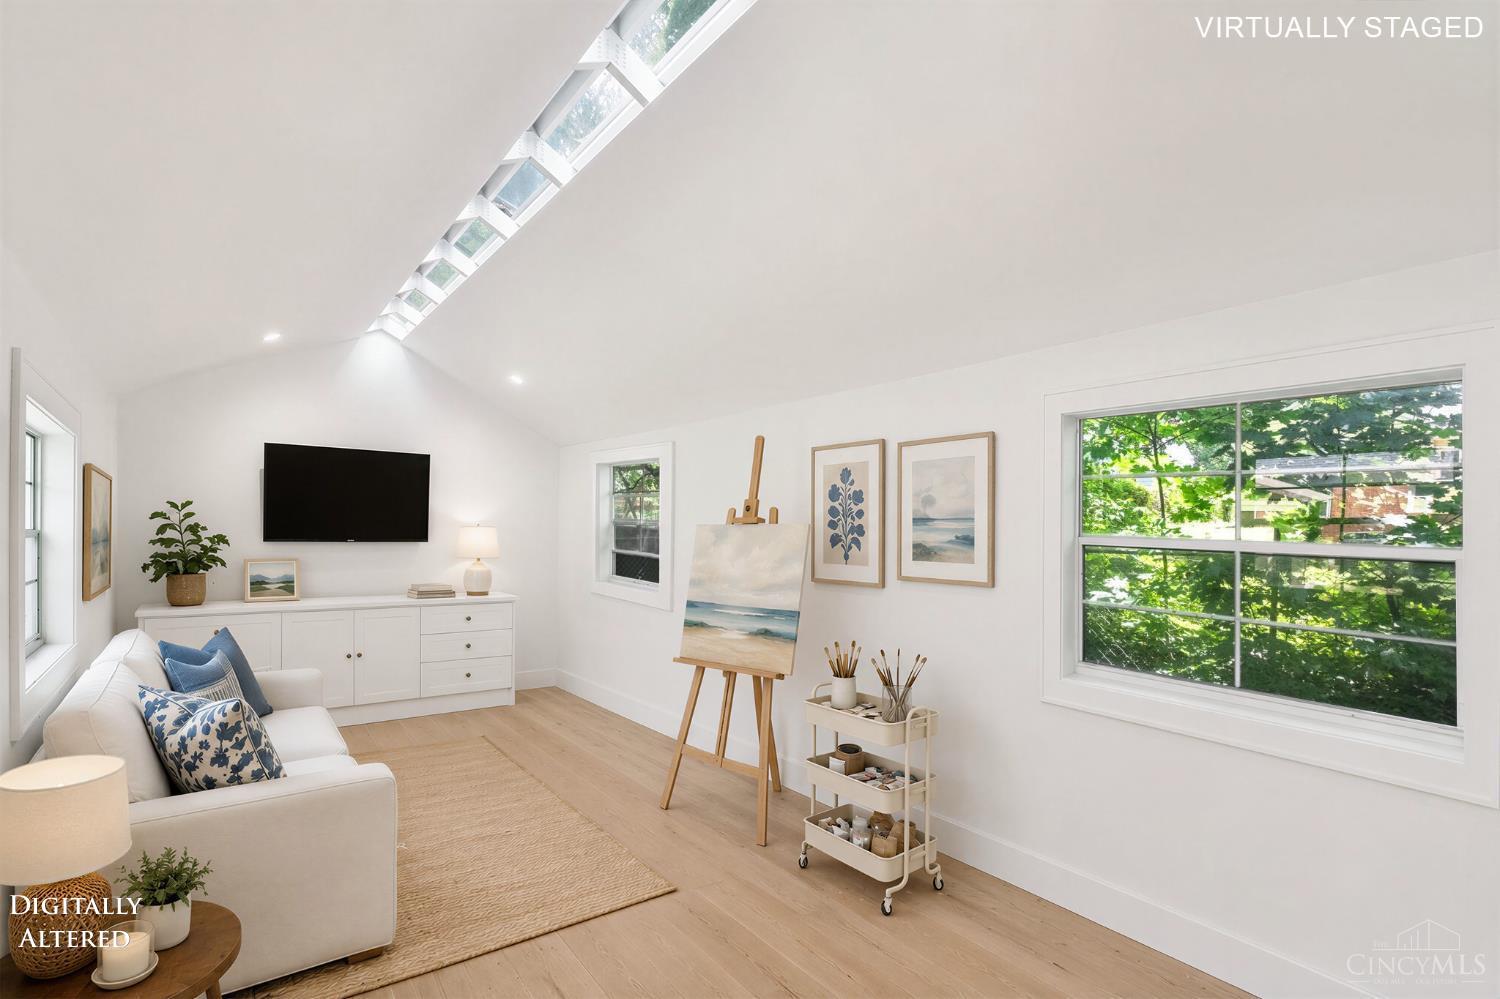
Bright art studio with vaulted skylight, white sofa, easel, and large windows overlooking leafy trees.
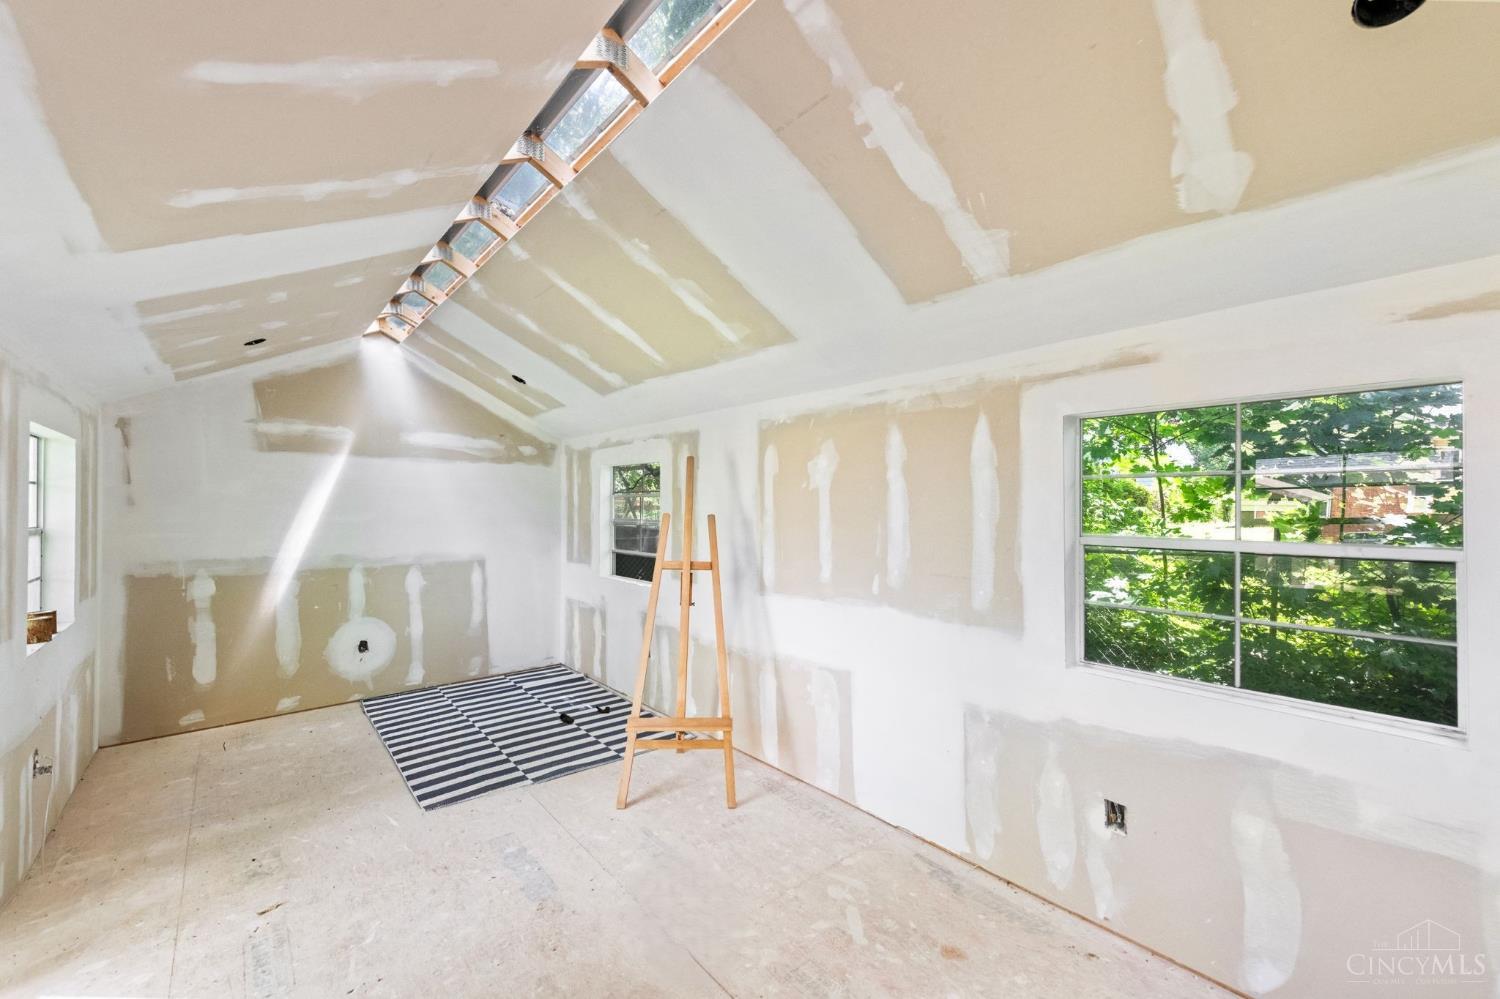
Unfinished room with taped drywall, a sloped ceiling skylight, and a large window overlooking trees.
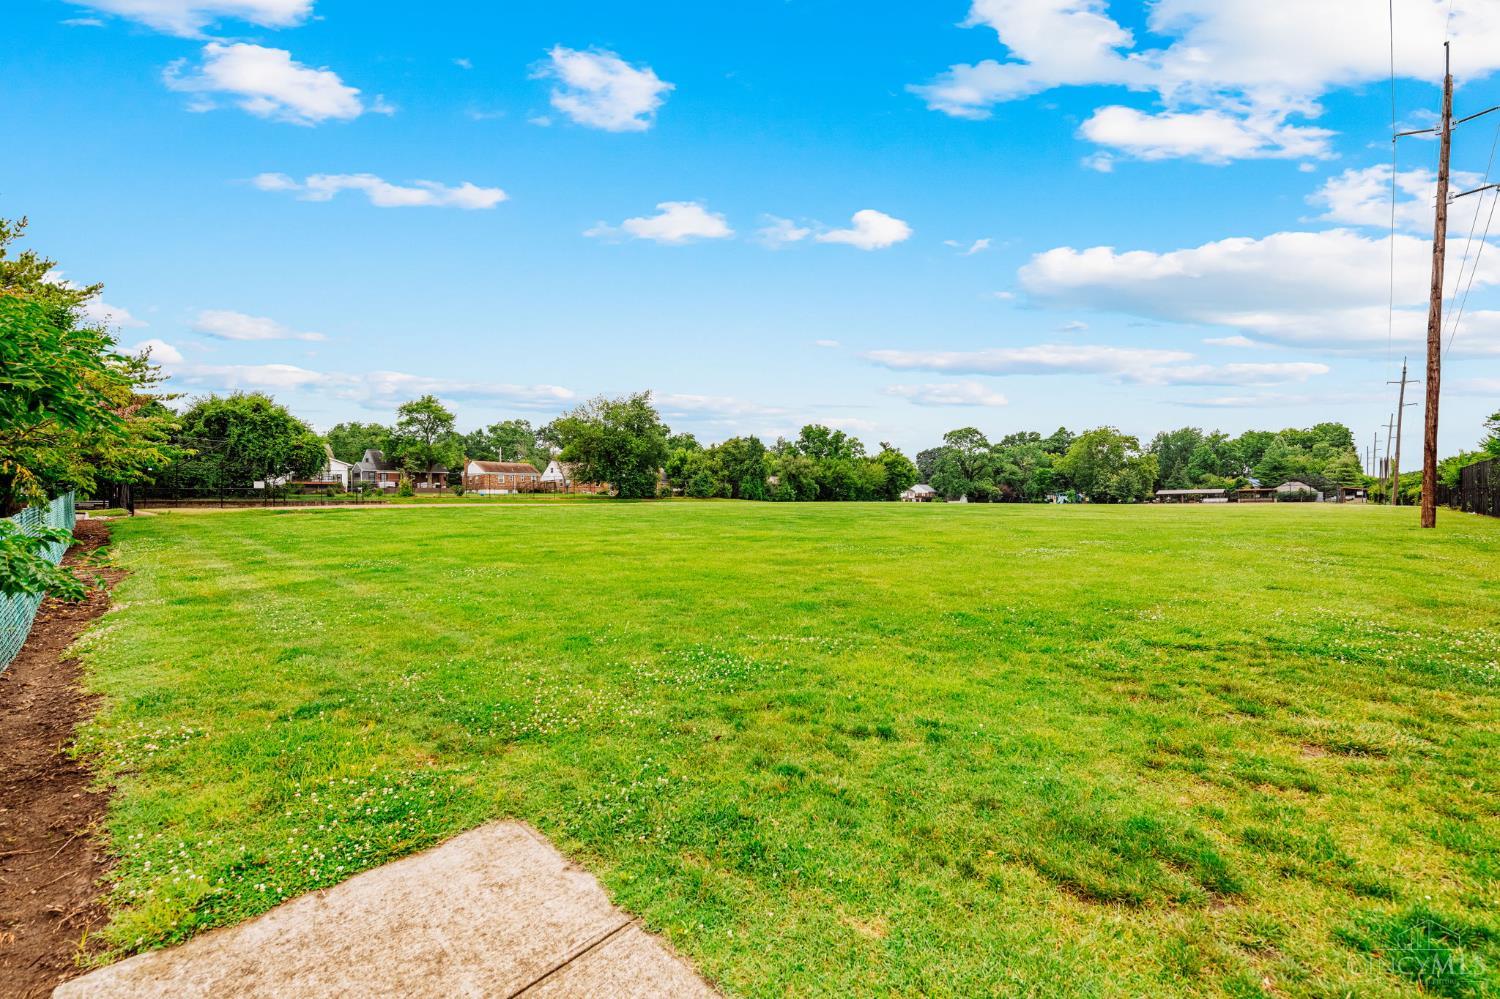
Wide grassy lot with neighboring homes and utility poles along its far edge.
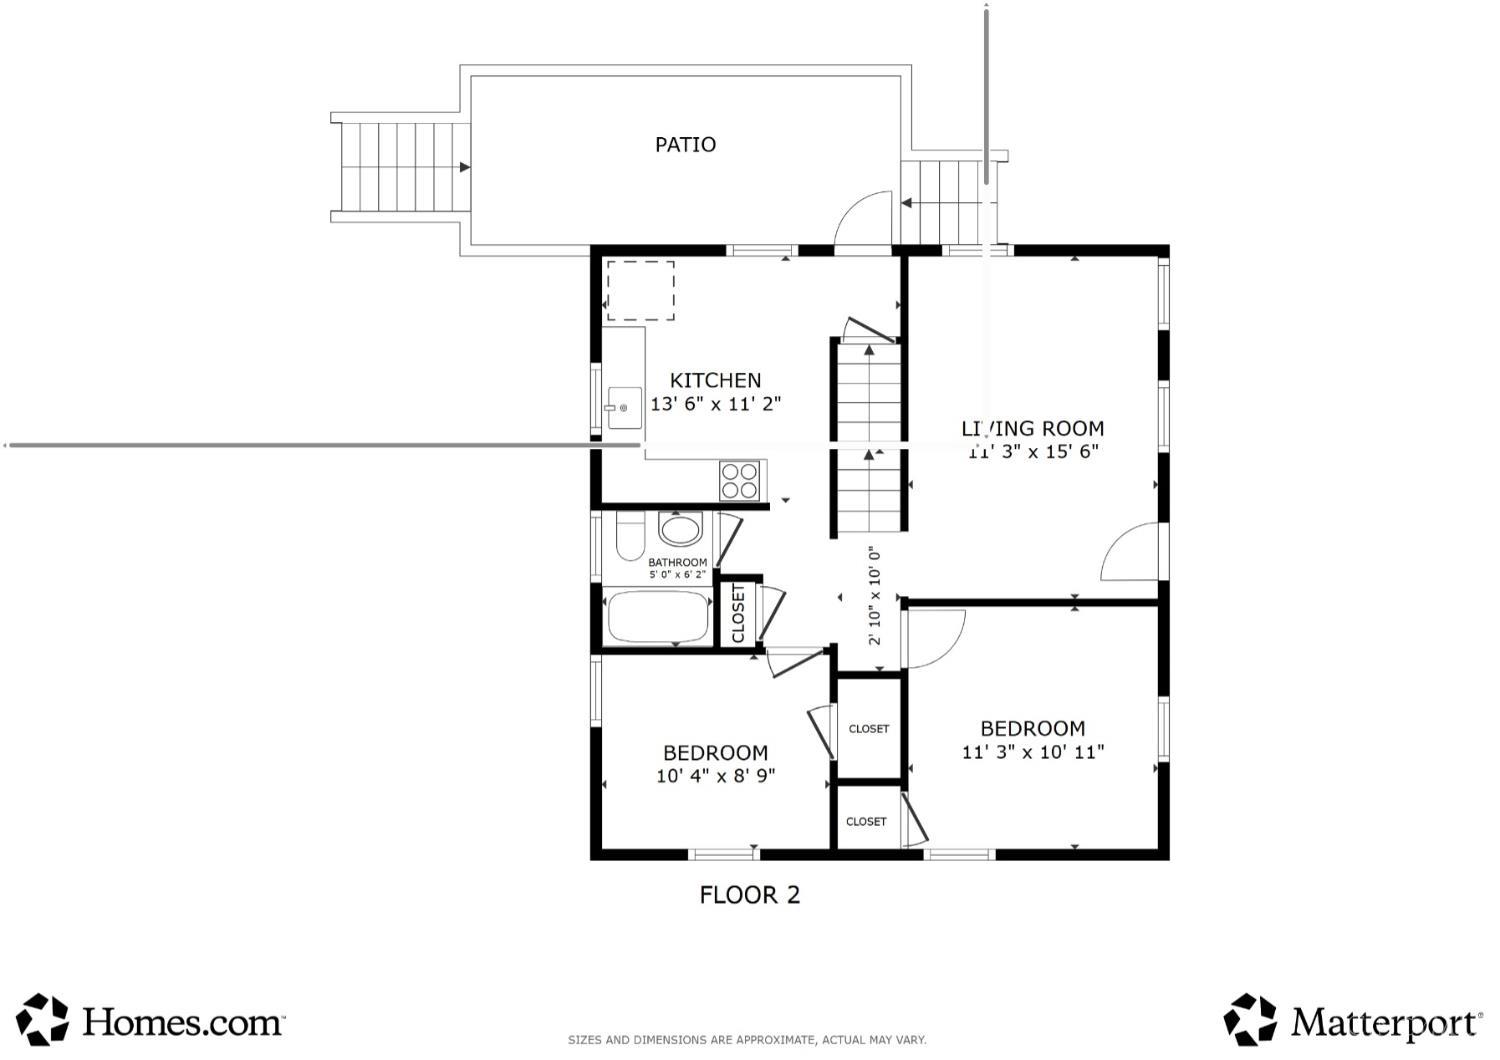
Second-floor plan with a patio, kitchen, living room, two bedrooms, bathroom, closets, and room dimensions.
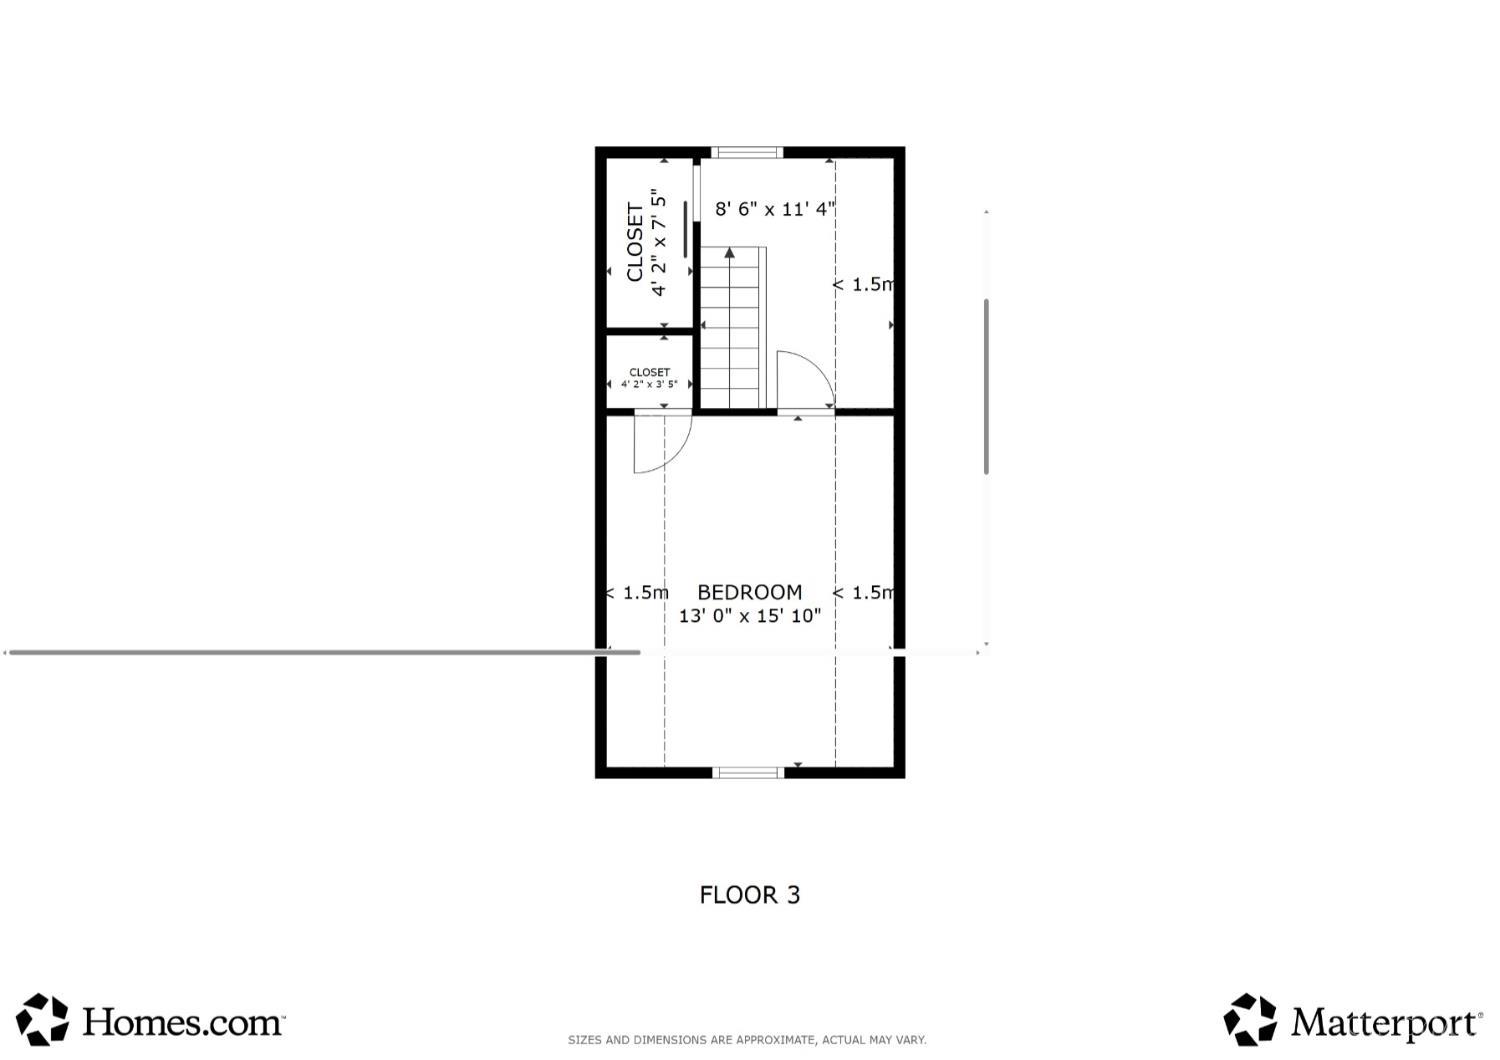
Third-floor plan with a large bedroom, two closets, and stairs.
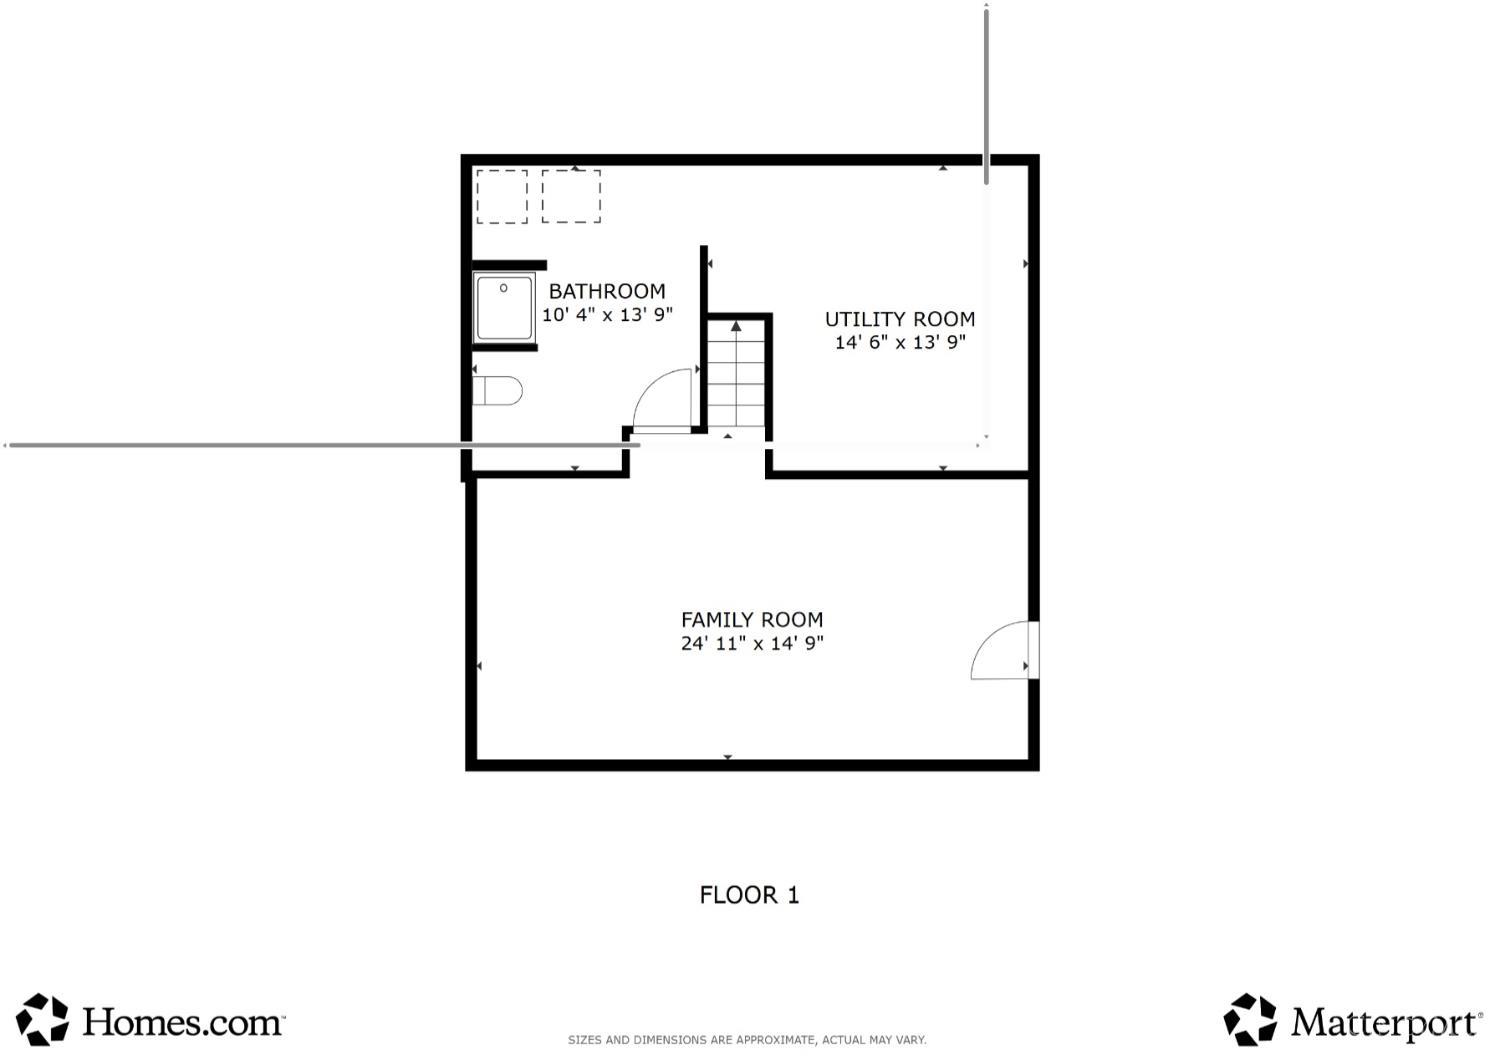
First-floor plan showing a family room, bathroom, utility room, and stairs.
SEE ALL PHOTOS
Red-brick house with a small front stoop, black shutters, and wooden deck stairs at the side.
Red-brick split-level home with a stone-edged driveway, lower-level garage door, and detached red garage.
Red-brick house with a steep roof, landscaped lawn, front steps, and a wooden side deck.
Brick home entrance with glass storm door, potted flowers, and a balcony overlooking leafy trees.
Brick home with a red front door, chimney, green lawn, and driveway to the basement entrance.
Staged living room with a red-brick fireplace, wall-mounted television, and gray seating.
Vacant room with a brick fireplace, hardwood floors, and a ceiling fan.
Entry hall with an arched opening, hardwood floors, and a dark upright piano.
Hallway with a carpeted staircase, tiled kitchen floor, and arched entrance to a furnished living room.
Kitchen with warm wood cabinets, a gas range with double ovens, and a sink beneath a window.
Kitchen with wood cabinets, granite counters, and stainless steel range and microwave.
Kitchen with dark wood cabinets, black refrigerator, and a small table set for two by the window.
Kitchen with dark wood cabinets, speckled counters, a sink beneath a window, and a black refrigerator.
Kitchen with warm wood cabinets, granite counters, a double-basin sink, and a window above.
Empty kitchen area with beige tile floors, a large window, and an arched doorway.
Staged bedroom with teal walls, a white bed, dark ceiling fan, and two windows.
Empty room with green walls, hardwood floors, two windows, and a ceiling fan.
Bathroom with blue-gray tile, a white tub and sink, coral shower curtain, and patterned floor.
Bathroom with blue-gray subway tile, white pedestal sink, and frosted window.
Bedroom with a wood-framed bed, desk, ceiling fan, and two windows with white blinds.
Dining room with a round table set for four, black chairs, hardwood floors, and two windows.
Carpeted staircase in a gray hallway, with views into the kitchen and living room.
Carpeted upstairs landing with a white railing and an open doorway to a furnished bedroom.
Upstairs landing with a lighted vanity mirror, sloped ceiling, and blue-gray paneled walls.
Attic bedroom with a large bed, brown upholstered bench, blue paneled walls, and a low sloped ceiling.
Attic bedroom with a brown upholstered bed, pale blue walls, and a steeply sloped ceiling.
Staged living room with a gray sofa, patterned rug, and teal shelving.
Empty basement room with tiled flooring, pink and teal walls, and a carpeted staircase.
Basement laundry area with a white washer and dryer beside peeling walls and worn concrete flooring.
Basement bathroom and laundry area with a shower, toilet, washer, and unfinished concrete floor.
Basement mechanical area with HVAC equipment and electrical panel beside a worn concrete floor.
Furnished deck beside a brick house, with outdoor dining and lounge seating under a large umbrella.
Red-brick house with a broad wooden deck, white upper siding, and two brick chimneys.
Wooden deck beside a brick house, with lattice railing and leafy trees.
Wooden deck overlooking a leafy backyard with a blue shed and gazebo.
Covered patio with timber framing, wicker seating, and a garden beside a brick home.
Brick house backyard with a raised deck and covered gazebo.
Spacious fenced backyard with mature trees, a blue shed, treehouse, and stone fire pit.
Blue backyard shed with white trim beneath leafy trees.
Bright art studio with vaulted skylight, white sofa, easel, and large windows overlooking leafy trees.
Unfinished room with taped drywall, a sloped ceiling skylight, and a large window overlooking trees.
Wide grassy lot with neighboring homes and utility poles along its far edge.
Second-floor plan with a patio, kitchen, living room, two bedrooms, bathroom, closets, and room dimensions.
Third-floor plan with a large bedroom, two closets, and stairs.
First-floor plan showing a family room, bathroom, utility room, and stairs.
 Courtesy of Lohmiller Real Estate, 513-371-5468 and Lori G Williams, 5132270021© 2026 OH - MLS of Greater Cincinnati (CINCY). All rights reserved.
Sold

345 Durrell Avenue

345 Durrell Avenue, Wyoming, OH 45215

$280,000
One Year Achosa Home Warranty offered! Timeless character & modern comfort encompass this 3 bedroom, 2 bath classic cape cod home located in the town of Wyoming. Live in one of the area's most desirable, walkable neighborhoods. Steps away from Crescent Park. Updated kitchen and bath, hardwood flooring,finished walk out basement, deck and covered patio with a private fenced yard. EverDry System in place with warranty. Independent Workshop with lighting and electric in the back yard. This home is located at the end of a quiet street. All appliances convey! Please view virtual tour links!Floor plans in photos.

3
beds

2
baths

1,502 Sq.Ft. LIVING AREA

7,275 Sq.Ft. lot

Loretta Williams

Loretta Williams

Features & Amenities

Interior

  • total bedrooms3
  • Total bathrooms2
  • full bathrooms2
  • Fireplace Brick, Gas
  • APPLIANCES Double Oven, Dryer, Garbage Disposal, Microwave, Oven/Range, Refrigerator, Washer
  • other interior Features 9 Ft Ceiling, Multi Panel Doors, Natural Woodwork

Area & Lot

  • Status Sold
  • Date Sold November 2, 2026
  • Living Area1,502 Sq.Ft.
  • Lot Area7,275 Sq.Ft.
  • MLS® ID1885834
  • TypeResidential
  • YEAR BUILT1939
  • Architecture StylesCape Cod
  • View DescriptionWoods
  • School DistrictWyoming City SD

Exterior

  • STORIES2
  • water SourcePublic
  • roofShingle
  • lot featuresCul-De-Sac, Wooded, Level, Rolled
  • parkingOn Street, Driveway
  • HEAT TYPEForced Air, Gas
  • AIR CONDITIONINGCeiling Fans, Central Air
  • sewerPublic Sewer
  • SubstructurePoured
  • security FeaturesSecurity System, Smoke Detector(s)
  • other exterior FeaturesFire Pit

Financial

  • Sales Price$280,000
  • Zoning Residential
View Virtual Tour

Work With Lori

Your trusted Cincinnati real estate expert. Whether you're buying or selling a home, get expert guidance every step of the way.

Follow Me on Instagram