1819 Parrish Avenue
1819 Parrish Avenue
1819 Parrish Avenue
1819 Parrish Avenue
1819 Parrish Avenue
1819 Parrish Avenue
1819 Parrish Avenue
1819 Parrish Avenue
1819 Parrish Avenue
1819 Parrish Avenue
1819 Parrish Avenue
1819 Parrish Avenue
1819 Parrish Avenue
1819 Parrish Avenue
1819 Parrish Avenue
1819 Parrish Avenue
1819 Parrish Avenue
1819 Parrish Avenue
1819 Parrish Avenue
1819 Parrish Avenue
1819 Parrish Avenue
1819 Parrish Avenue
1819 Parrish Avenue
1819 Parrish Avenue
1819 Parrish Avenue
1819 Parrish Avenue
1819 Parrish Avenue
1819 Parrish Avenue
SEE ALL PHOTOS
1819 Parrish Avenue
1819 Parrish Avenue
1819 Parrish Avenue
1819 Parrish Avenue
1819 Parrish Avenue
1819 Parrish Avenue
1819 Parrish Avenue
1819 Parrish Avenue
1819 Parrish Avenue
1819 Parrish Avenue
1819 Parrish Avenue
1819 Parrish Avenue
1819 Parrish Avenue
1819 Parrish Avenue
1819 Parrish Avenue
1819 Parrish Avenue
1819 Parrish Avenue
1819 Parrish Avenue
1819 Parrish Avenue
1819 Parrish Avenue
1819 Parrish Avenue
1819 Parrish Avenue
1819 Parrish Avenue
1819 Parrish Avenue
1819 Parrish Avenue
1819 Parrish Avenue
1819 Parrish Avenue
1819 Parrish Avenue
 Courtesy of Lohmiller Real Estate, 513-371-5468 and Lori G Williams, 5132270021© 2026 OH - MLS of Greater Cincinnati (CINCY). All rights reserved.
Sold

1819 Parrish Avenue

1819 Parrish Avenue, Hamilton, OH 45011

$188,000
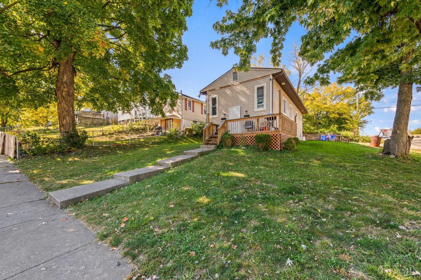
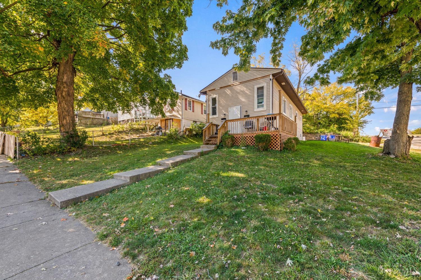
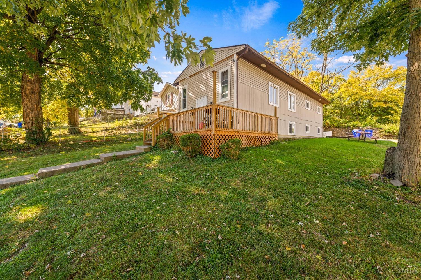
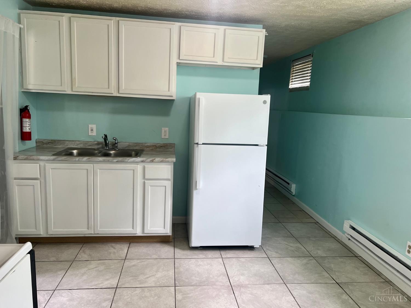
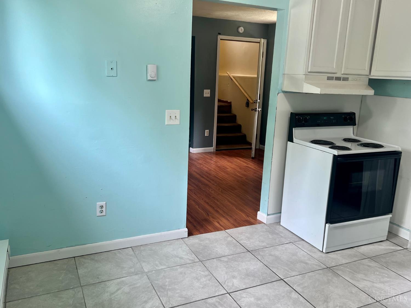
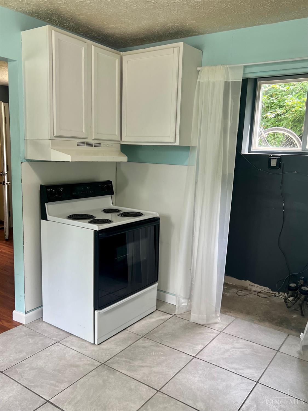
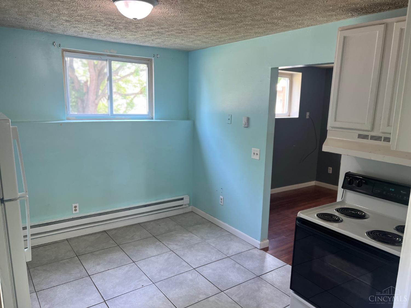
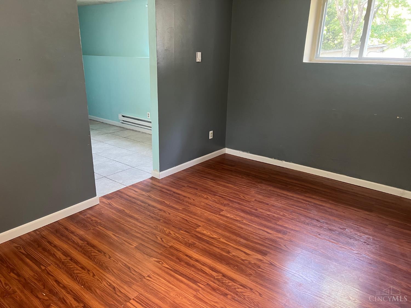
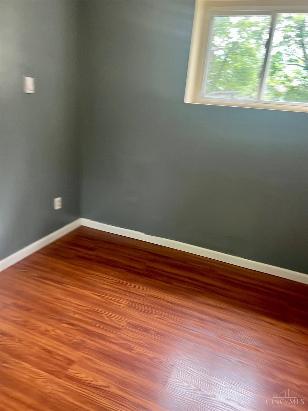
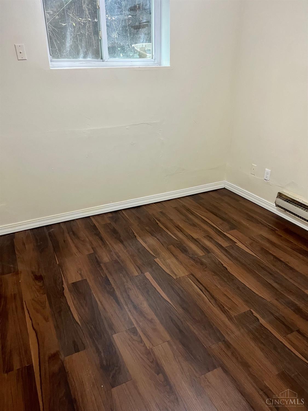
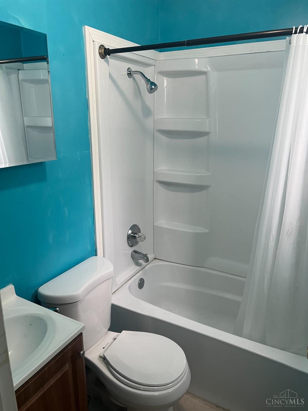
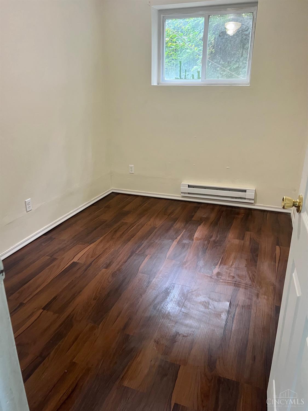
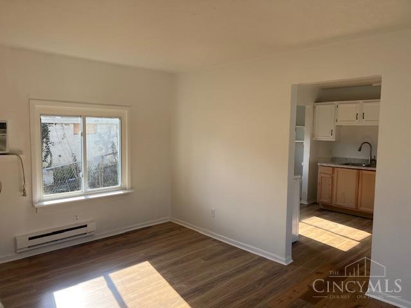
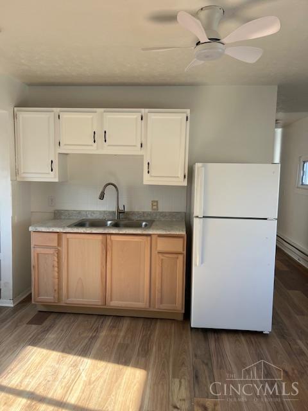
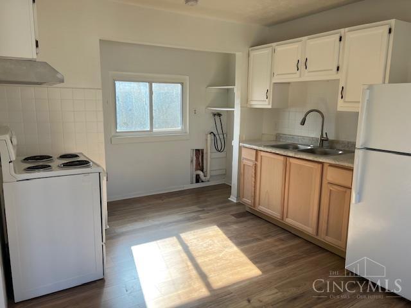
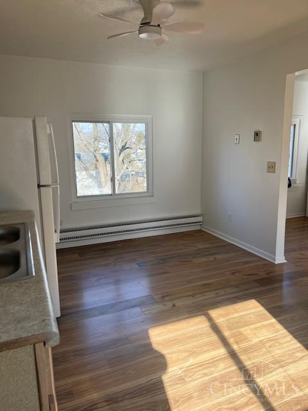
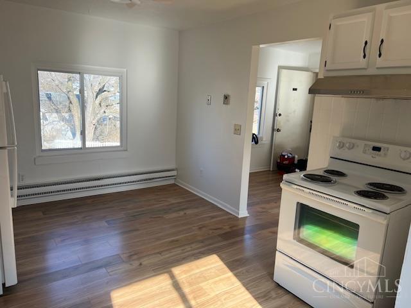
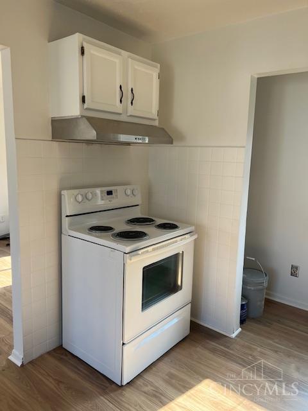
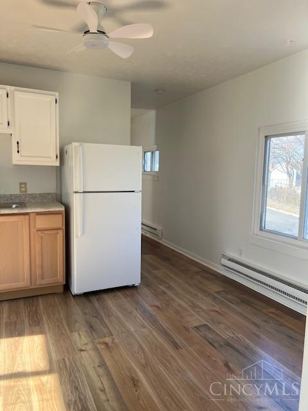
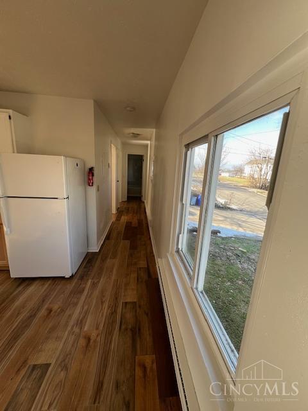
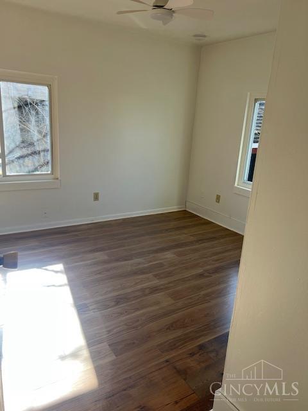
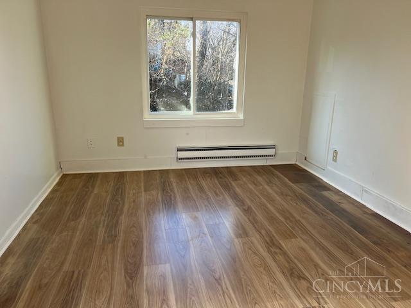
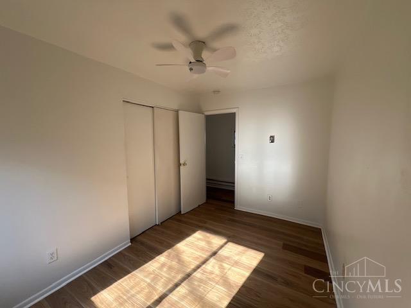
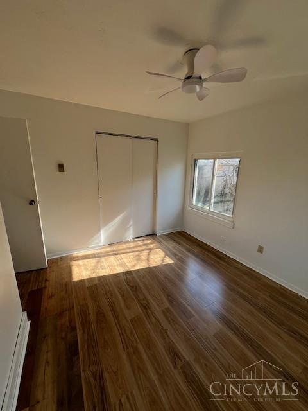
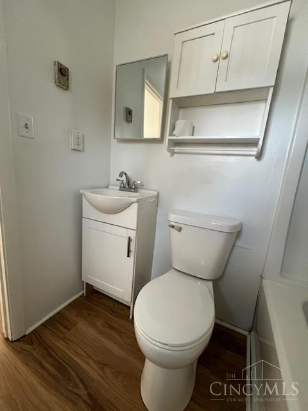
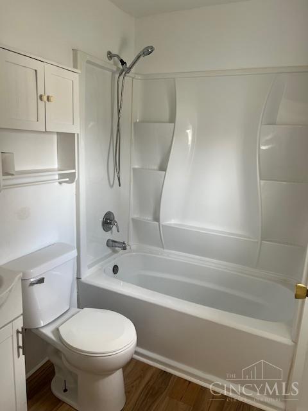
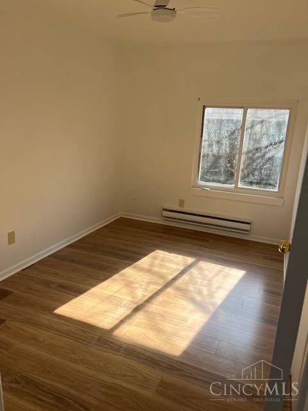
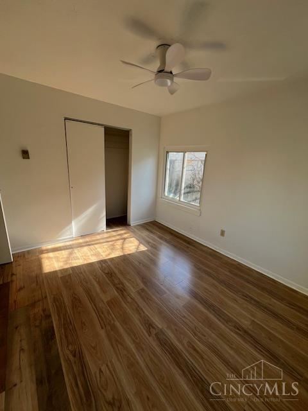
Updated 2-Family-2 Bed/1 Bath each unit. Off street parking. Both units updated w/ LVP flooring, new thermostats, Roof 2022, HW heater 2023 (1), new appliances, new cabinets, new A/C, added ceiling fans, new carpet entry, updated baths. Both Units occupied. Two storage sheds on site. Great tenants! Turn key!

Studio

1,600 Sq.Ft. LIVING AREA

4,356 Sq.Ft. lot

Loretta Williams

Loretta Williams

Features & Amenities

Interior

  • total bedrooms0
  • Fireplace None

Area & Lot

  • Status Sold
  • Date Sold January 16, 2026
  • Living Area1,600 Sq.Ft.
  • Lot Area4,356 Sq.Ft.
  • MLS® ID1862885
  • TypeResidential
  • YEAR BUILT1978
  • View DescriptionWoods
  • School DistrictHamilton City SD

Exterior

  • STORIES2
  • Garage Space4.0
  • water SourcePublic
  • roofShingle
  • parkingLights, Concrete, Off Street, Onstreet, Driveway
  • HEAT TYPEBaseboard, Electric
  • AIR CONDITIONINGWall Unit
  • sewerPublic Sewer
  • SubstructurePoured
  • other exterior FeaturesDeck

Financial

  • Sales Price$188,000
  • Maintenance Fee $1,200/mo
  • Zoning Multi Family

Work With Lori

Your trusted Cincinnati real estate expert. Whether you're buying or selling a home, get expert guidance every step of the way.

Follow Me on Instagram